Welcome to this classic 3-bedroom, 2.5-bathroom Cape Cod style home nestled in the heart of the sought-after Ingleside neighborhood on a beautifully manicured, tree-lined lot. This home blends natural privacy and welcoming curb appeal. The front exterior features striking architectural dormer windows, an attached two car garage, and a sweeping concrete horseshoe driveway. Stately pine trees punctuate the front yard, beautifully integrated into professionally designed, flowing island beds blanketed in fresh, vibrant pine straw. The back yard boasts a tranquil view of a private pond. This property delivers a peaceful, estate-like atmosphere right in Midtown Macon while maintaining a crisp, highly maintained finish. Step inside to a sprawling, sun-drenched great room featuring gorgeous real hardwood floors with rich, natural grain running throughout. This expansive living area centers around a classic brick hearth fireplace, the perfect focal point for cozy evenings. Multiple multi-pane windows flood the space with natural light, seamlessly connecting the indoors to the surrounding nature. The lower level powder room provides privacy while entertaining guests. The heart of the home features a convenient, wrap-around U-shaped kitchen that balances timeless country style with modern functionality. The kitchen has abundant storage space with a generous layout of cabinetry, including a dedicated alcove with floor-to-ceiling pantry storage. A large window above the sink looks straight out to the covered back porch, allowing you to enjoy tranquil outdoor views of the pond while cooking. Directly adjacent, the spacious formal dining room stands ready for entertaining. Complete with elegant chair rail molding, warm neutral paint, and wide open archways, it establishes an inviting, fluid floor plan that makes the home feel incredibly open and airy. The home's 3 spacious bedrooms are located on the upper level, highlighting the iconic architectural lines of the Cape Cod design. Each bedroom features large closets with ample storage space and neutral, freshly painted walls. The unique sloped ceilings create a cozy, intimate feel, punctuated by deep dormer window alcoves that flood the rooms with natural light and could serve as reading nooks or desk spaces. The primary bedroom features dual closets and a full bathroom. The true crown jewel of this property is the large covered back porch. Designed for ultimate relaxation and year-round enjoyment, this deep wooden porch features dual ceiling fans, built-in bench seating, and a durable metal roof. From the comfort of the deck, gaze out at a breathtaking, uninterrupted view of the private pond framed by majestic pine trees and lush greenery. Whether you are hosting a weekend barbecue or drinking your morning coffee, this outdoor space provides an estate-like level of tranquility. With its immaculate curb appeal, glowing hardwoods, and premium water views, this home is a rare gem ready for its next owner.
Active
$249,900
390 Riverdale Rd, Macon, GA 31204
3beds
1,948sqft
Single Family Residence
Built in 1978
0.28 Acres Lot
$243,800 Zestimate®
$128/sqft
$-- HOA
What's special
Classic brick hearth fireplaceGlowing hardwoodsStriking architectural dormer windowsAttached two car garageSpacious formal dining roomSprawling sun-drenched great roomPremium water views
- 2 days
- 212
- 23
Likely to sell faster than
Zillow last checked:
Listing updated:
Listed by:
Steven T Koleno 804-656-5007,
Beycome Brokerage Realty LLC
Source: GAMLS,MLS#: 10858066
Facts & features
Interior
Bedrooms & bathrooms
- Bedrooms: 3
- Bathrooms: 3
- Full bathrooms: 2
- 1/2 bathrooms: 1
Rooms
- Room types: Laundry
Heating
- Central
Cooling
- Central Air
Appliances
- Included: Dishwasher, Oven/Range (Combo)
- Laundry: In Garage
Features
- Other
- Flooring: Hardwood, Laminate
- Basement: None
- Number of fireplaces: 1
Interior area
- Total structure area: 1,948
- Total interior livable area: 1,948 sqft
- Finished area above ground: 1,948
- Finished area below ground: 0
Property
Parking
- Total spaces: 2
- Parking features: Garage
- Has garage: Yes
Features
- Levels: Two
- Stories: 2
- Exterior features: Other
- Has view: Yes
- View description: City
Lot
- Size: 0.28 Acres
- Features: City Lot
Details
- Parcel number: N0620104
Construction
Type & style
- Home type: SingleFamily
- Architectural style: Cape Cod
- Property subtype: Single Family Residence
Materials
- Wood Siding
- Roof: Composition
Condition
- Resale
- New construction: No
- Year built: 1978
Utilities & green energy
- Sewer: Public Sewer
- Water: Public
- Utilities for property: Cable Available, Electricity Available, High Speed Internet, Natural Gas Available, Phone Available, Sewer Connected, Water Available
Community & HOA
Community
- Features: None
- Subdivision: INGLESIDE
HOA
- Has HOA: No
- Services included: None
Location
- Region: Macon
Financial & listing details
- Price per square foot: $128/sqft
- Tax assessed value: $181,837
- Annual tax amount: $1,764
- Date on market: 10/2/2026
- Listing agreement: Exclusive Right To Sell
- Listing terms: Cash,Conventional,FHA,Other,VA Loan
- Electric utility on property: Yes
Estimated market value
$243,800
$232,000 - $256,000
$1,614/mo
Price history
| Date | Event | Price |
|---|---|---|
| 10/2/2026 | Listed for sale | $249,900+273%$128/sqft |
Source:  GAMLS #10858066 Report a problem GAMLS #10858066 Report a problem | ||
| 8/3/2022 | Listing removed | -- |
Source: Zillow Rental Manager Report a problem | ||
| 7/27/2022 | Listed for rent | $1,370$1/sqft |
Source: Zillow Rental Manager Report a problem | ||
| 7/28/2011 | Sold | $67,000+27.6%$34/sqft |
Source: Public Record Report a problem | ||
| 4/26/2011 | Sold | $52,500-34.3%$27/sqft |
Source: Public Record Report a problem | ||
| 3/31/2011 | Pending sale | $79,900$41/sqft |
Source: Fannie Mae #RS111004A Report a problem | ||
| 3/24/2011 | Price change | $79,900+320.5%$41/sqft |
Source: isNowListed.com Report a problem | ||
| 3/13/2011 | Price change | $19,000-76.2%$10/sqft |
Source: Auction.com #A101HST Report a problem | ||
| 3/9/2011 | Price change | $79,900+320.5%$41/sqft |
Source: foreclosure.com Report a problem | ||
| 2/20/2011 | Price change | $19,000-77.6%$10/sqft |
Source: Auction.com #A101HST Report a problem | ||
| 1/21/2011 | Price change | $84,900-10.5%$44/sqft |
Source: Fannie Mae #A101HST Report a problem | ||
| 12/18/2010 | Price change | $94,900-5%$49/sqft |
Source: Systems Engineering, Inc. #111004 Report a problem | ||
| 12/10/2010 | Pending sale | $99,900$51/sqft |
Source: Fannie Mae #111004 Report a problem | ||
| 11/20/2010 | Price change | $99,900-4.4%$51/sqft |
Source: Fannie Mae #111004 Report a problem | ||
| 10/22/2010 | Price change | $104,500-11.1%$54/sqft |
Source: Fannie Mae #111004 Report a problem | ||
| 9/17/2010 | Listed for sale | $117,500-20.2%$60/sqft |
Source: Fannie Mae #111004 Report a problem | ||
| 8/26/2010 | Sold | $147,281$76/sqft |
Source: Public Record Report a problem | ||
Public tax history
| Year | Property taxes | Tax assessment |
|---|---|---|
| 2025 | $1,764 -1.3% | $72,735 |
| 2024 | $1,787 +16.1% | $72,735 +2% |
| 2023 | $1,539 -10.1% | $71,308 +44.1% |
| 2022 | $1,713 -8.9% | $49,472 |
| 2021 | $1,880 -2.1% | $49,472 -0.2% |
| 2020 | $1,921 -1% | $49,564 |
| 2019 | $1,940 +4.5% | $49,564 |
| 2018 | $1,857 -41.1% | $49,564 -8.3% |
| 2017 | $3,151 +3.7% | $54,075 |
| 2016 | $3,039 +8.3% | $54,075 |
| 2015 | $2,806 -4.3% | $54,075 |
| 2014 | $2,933 | $54,075 |
| 2013 | -- | -- |
| 2012 | -- | -- |
| 2011 | -- | -- |
| 2010 | -- | -- |
| 2009 | $1,951 +7.2% | $152,885 +7.8% |
| 2008 | $1,820 -2.2% | $141,800 |
| 2007 | $1,861 +3.1% | $141,800 +150% |
| 2006 | $1,806 +2.8% | $56,720 |
| 2005 | $1,757 | $56,720 |
| 2004 | -- | $56,720 |
| 2003 | -- | $56,720 |
| 2002 | -- | $56,720 |
Find assessor info on the county website
Monthly payment
Est. payment
Payment breakdown
Explore the cost of this home by adjusting the details. Changes won't be saved.Climate risks
Neighborhood: 31204
Nearby schools
Schools provided by the listing agent
- Elementary: Taylor
- Middle: Miller Magnet
- High: Central
Source: GAMLS. This data may not be complete. We recommend contacting the local school district to confirm school assignments for this home.
Similar homes
- $249,0003 bd3 ba1.8k sqft562 Marjorie Pl, Macon, GA 31204Active
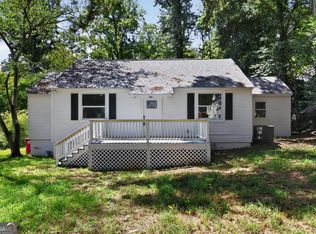
 MLS ID #10827513, Steven T Koleno, Beycome Brokerage Realty LLC. GAMLS
 - $265,0002 bd2 ba1.7k sqft3593 Overlook Ave, Macon, GA 31204For Sale
 MLS ID #264804, Alphie Spears. CGMLS
 - $274,0003 bd2 ba1.7k sqft525 Sugarloaf Dr, Macon, GA 31204Active
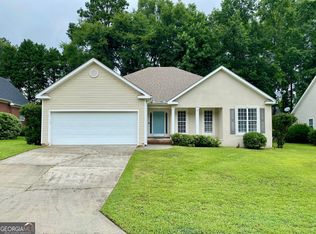 MLS ID #10787116, Merritt Eckles, Keller Williams Middle Georgia. GAMLS
 - $225,0003 bd3 ba2.6k sqft946 Fair Oaks Dr, Macon, GA 31204Active
 MLS ID #10572120, Debra Kitchens, Almost Home Realty. GAMLS
 - $275,0005 bd3 ba2.2k sqft2680 Vineville Ave, Macon, GA 31204ActiveMLS ID #10822992, Dianne Bryant, Golden Key Realty, Inc.. GAMLS
- $209,0003 bd2 ba1.8k sqft311 Pio Nono Ave, Macon, GA 31204ActiveMLS ID #10848137, Mindy Attaway, Realty Unlimited, LLC. GAMLS
- $285,0003 bd2 ba2k sqft125 Sarakay Cir, Macon, GA 31216ActiveMLS ID #10857473, Amy Bolding, House To Home Properties &Commercial. GAMLS
- $238,0004 bd4 ba2.1k sqft173 Cleveland Ave, Macon, GA 31204ActiveMLS ID #10696208, Ethan Hutten, Real Broker, LLC. GAMLS
- $244,9993 bd2 ba1.4k sqft616 Will Scarlet Way, Macon, GA 31220ActiveMLS ID #10837862, Yohar Martinez, Georgia's Home Team Realty. GAMLS
- $254,0004 bd3 ba1.8k sqft405 Ashville Dr, Macon, GA 31210ActiveMLS ID #10758690, Sandra E Khoury, Real Estate South & Associates. GAMLS
- $157,0003 bd3 ba2.2k sqft4032 Winding Way Ct, Macon, GA 31204ActiveMLS ID #10799762, LaToya Horne, Maximum One Platinum Realtors. GAMLS
- $209,9003 bd2 ba1.6k sqft805 Dogwood Cir, Macon, GA 31210ActiveMLS ID #10753563, Steven T Koleno, Beycome Brokerage Realty LLC. GAMLS
- $330,0003 bd3 ba2.4k sqft2710 Napier Ave, Macon, GA 31204ActiveMLS ID #10848545, Coneilia Reddy, Whitfield Realty, Inc.. GAMLS
- $265,5004 bd3 ba2.7k sqft1855 Waverland Dr, Macon, GA 31211ActiveMLS ID #10806131, Meri G Cribb, Sheridan Solomon & Associates. GAMLS
- $184,9003 bd2 ba1.3k sqft1481 Westminister Dr, Macon, GA 31204For Sale
 MLS ID #184773, Jerome James, Covenant Realty Associates, LLC. MGMLS
 - $239,9003 bd3 ba1.5k sqft401 Windsor Ct, Macon, GA 31216ActiveMLS ID #10843459, Gwendolyn T Giles, Golden Key Realty, Inc.. GAMLS
- $311,9004 bd3 ba2.3k sqft110 Kells Ct, Macon, GA 31210ActiveMLS ID #10812847, Marissa Haywood, Maximum One Platinum Realtors. GAMLS
- $219,7503 bd2 ba1.4k sqft1249 Chisholm Trl, Macon, GA 31220For SaleMLS ID #185542, Ralph Smith, Smith & Smith Realtors Inc.. MGMLS
