Welcome to 390 Rocky Water Drive in Fuquay-Varina, a spacious 3,624 sq ft home on nearly 11 unrestricted acres of natural beauty. This property offers privacy, versatility, and convenient access to the Triangle. The main level features hardwood floors, a home office, living room, and a chef's kitchen with quartz countertops, and premium appliances, plus a well-appointed laundry room with storage and utility sink. The primary suite, remodeled in 2020, includes a spa-like bath with free-standing soaking tub, walk-in shower, dual vanities, and updated finishes. On the second level of the home you will find two bedrooms, two flex rooms, and while the home is listed as three bedrooms per septic, it truly lives like five, with flexible spaces throughout the home to suit your needs. The walkout unfinished basement adds over 1,800 sq ft with a mini split, perfect for expansion, recreation, or additional storage. Updates include a new roof (2022), updated HVAC (2020 & 2022), rain gutters, drip irrigation, concrete driveway and sidewalks, and over 8,500 sq ft of sod. The land features a clear 2.8-acre section for trail rides or recreation, a buffer creek harvested by a local farmer, and a canopy RV hookup with electric and water that can also serve as a horse barn. A picturesque pond, pergola, and screened porch complete the setting. This home offers endless possibilities for those seeking space, privacy, and a true retreat.
Sold for $1,077,000
$1,077,000
390 Rocky Water Dr, Fuquay Varina, NC 27526
3beds
3,624sqft
Single Family Residence, Residential
Built in 2003
10.88 Acres Lot
$1,070,600 Zestimate®
$297/sqft
$2,363 Estimated rent
Home value
$1,070,600
$985,000 - $1.17M
$2,363/mo
Zestimate® history
Owner options
List your home for rent
$2,363/mo
Rent Zestimate®
Find your next renter with Zillow Rental Manager. Plus, with online applications, you can quickly screen prospective tenants – for free.
$2,363/mo
Rent Zestimate®
Refinance and save
$6,411/mo
Est. payment
Refinancing to a lower rate could help reduce your monthly payments and save thousands over the life of the loan.
$6,411/mo
Est. payment
Explore your selling options
Work with a Zillow partner agent
Leverage their expertise and Zillow's premium Showcase listings to get your home seen by more buyers.
Get startedList with your own agent
Get your home in front of millions of buyers by listing it on Zillow.
Learn how to do itSell it yourself
Take full control of how buyers see your home on Zillow by listing For Sale by Owner (FSBO).
List your homeWhat's special
Picturesque pondHorse barnHome officeHardwood floorsWalk-in showerUpdated finishesDrip irrigation
Zillow last checked:
Listing updated:
Listed by:
Denise Marie Alala 919-306-4306,
Coldwell Banker Advantage,
Cori Michelle Grenier 919-356-0062,
Coldwell Banker Advantage
Bought with:
David Williams, 135950
Selling to Give
Source: Doorify MLS,MLS#: 10147509
Facts & features
Interior
Bedrooms & bathrooms
- Bedrooms: 3
- Bathrooms: 3
- Full bathrooms: 2
- 1/2 bathrooms: 1
Heating
- Electric, Heat Pump, Propane, See Remarks
Cooling
- Ceiling Fan(s), Central Air, Dual, Electric, Gas, Heat Pump, Other
Appliances
- Included: Gas Oven, Gas Range, Microwave, Oven, Plumbed For Ice Maker, Refrigerator, Tankless Water Heater
- Laundry: Main Level, Sink
Features
- Bathtub Only, Bathtub/Shower Combination, Ceiling Fan(s), Crown Molding, Double Vanity, Entrance Foyer, High Ceilings, Kitchen Island, Kitchen/Dining Room Combination, Living/Dining Room Combination, Master Downstairs, Quartz Counters, Separate Shower, Soaking Tub, Storage, Walk-In Closet(s), Walk-In Shower
- Flooring: Carpet, Hardwood, Tile
- Basement: Concrete, Crawl Space, Exterior Entry, Heated, Interior Entry, Unfinished, Walk-Out Access, Other
Interior area
- Total structure area: 3,624
- Total interior livable area: 3,624 sqft
- Finished area above ground: 3,624
- Finished area below ground: 0
Property
Parking
- Total spaces: 3
- Parking features: Additional Parking, Aggregate, Attached, Concrete, Driveway, Golf Cart Garage, Gravel, Inside Entrance, Kitchen Level, RV Carport
- Attached garage spaces: 3
Features
- Levels: One and One Half
- Stories: 1
- Patio & porch: Deck, Front Porch, Rear Porch, Screened
- Exterior features: Balcony, Fenced Yard, Permeable Paving, Private Yard, Rain Gutters, RV Hookup, Smart Lock(s), Other
- Fencing: Back Yard, Chain Link
- Has view: Yes
Lot
- Size: 10.88 Acres
- Features: Back Yard, Cleared, Front Yard, Landscaped, Many Trees, Partially Cleared, Pond on Lot, Private, Rolling Slope, Secluded, Views
Details
- Additional structures: Outbuilding, Pergola
- Parcel number: 050633 0036 05
- Special conditions: Standard
- Horses can be raised: Yes
Construction
Type & style
- Home type: SingleFamily
- Architectural style: Craftsman
- Property subtype: Single Family Residence, Residential
Materials
- Brick
- Foundation: Combination, Permanent
- Roof: Shingle, Asphalt
Condition
- New construction: No
- Year built: 2003
Utilities & green energy
- Sewer: Septic Tank
- Water: Public
- Utilities for property: Electricity Connected, Septic Connected, Water Connected, Propane
Community & HOA
Community
- Subdivision: Not in a Subdivision
HOA
- Has HOA: No
Location
- Region: Fuquay Varina
Financial & listing details
- Price per square foot: $297/sqft
- Tax assessed value: $575,972
- Annual tax amount: $3,949
- Date on market: 2/19/2026
- Road surface type: Gravel
Price history
| Date | Event | Price |
|---|---|---|
| 3/31/2026 | Sold | $1,077,000+0.2%$297/sqft |
Source:  Doorify MLS #10147509 Report a problem Doorify MLS #10147509 Report a problem | ||
| 2/21/2026 | Pending sale | $1,075,000$297/sqft |
Source: Doorify MLS #10147509 Report a problem | ||
| 2/19/2026 | Listed for sale | $1,075,000+116.3%$297/sqft |
Source: Doorify MLS #10147509 Report a problem | ||
| 4/9/2020 | Sold | $497,000+22.7%$137/sqft |
Source: Public Record Report a problem | ||
| 7/8/2016 | Sold | $405,000$112/sqft |
Source: Public Record Report a problem | ||
Public tax history
| Year | Property taxes | Tax assessment |
|---|---|---|
| 2025 | $3,950 | $575,972 |
| 2024 | $3,950 | $575,972 |
| 2023 | $3,950 | $575,972 |
| 2022 | $3,950 +31.9% | $575,972 +64.3% |
| 2021 | $2,995 | $350,620 |
| 2020 | $2,995 +0.5% | $350,620 |
| 2019 | $2,980 | $350,620 |
| 2018 | $2,980 +4.9% | $350,620 |
| 2017 | $2,842 | $350,620 +5% |
| 2016 | -- | $333,930 |
| 2015 | -- | $333,930 |
| 2014 | -- | $333,930 |
| 2012 | -- | $333,930 |
| 2011 | -- | $333,930 |
| 2010 | -- | $333,930 |
| 2009 | -- | $333,930 +22.7% |
| 2008 | -- | $272,130 |
| 2007 | -- | $272,130 |
| 2006 | -- | $272,130 |
| 2005 | -- | $272,130 |
| 2004 | -- | $272,130 +1714.2% |
| 2003 | -- | $15,000 |
Find assessor info on the county website
Neighborhood: 27526
Nearby homes
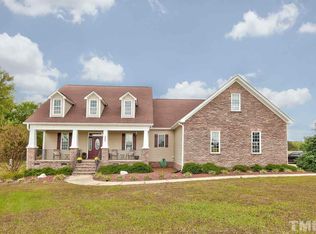
- $905,3005 bd6 ba4.9k sqft270 Regal Crest Dr, Fuquay Varina, NC 27526Off Market
- $642,500-- bd-- ba2.4k sqft190 Rocky Water Dr, Fuquay Varina, NC 27526Off Market
- $622,5003 bd4 ba2.8k sqft282 Regal Crest Dr, Fuquay Varina, NC 27526Off Market
- $542,7482.66 acres228 Regal Crest Dr, Fuquay Varina, NC 27526Off Market
- $232,800-- bd-- ba-- sqftChristian Light Rd, Fuquay varina, NC 27526Off Market
- $543,700-- bd-- ba-- sqftChristian Light Rd, Fuquay varina, NC 27526Off Market
- $607,5003 bd2 ba3.1k sqft176 Regal Crest Dr, Fuquay Varina, NC 27526Off Market
- $662,2004 bd2 ba3.6k sqft273 Regal Crest Dr, Fuquay Varina, NC 27526Off Market
Nearby schools
GreatSchools rating
- 6/10Northwest Harnett ElementaryGrades: PK-5Distance: 5.3 mi
- 3/10Harnett Central MiddleGrades: 6-8Distance: 6 mi
- 4/10Harnett Central HighGrades: 9-12Distance: 6.4 mi
Schools provided by the listing agent
- Elementary: Harnett - Northwest Harnett
- Middle: Harnett - Harnett Central
- High: Harnett - Harnett Central
Source: Doorify MLS. This data may not be complete. We recommend contacting the local school district to confirm school assignments for this home.
Get a cash offer in 3 minutes
Find out how much your home could sell for in as little as 3 minutes with a no-obligation cash offer.
Estimated market value
$1,070,600
Get a cash offer in 3 minutes
Find out how much your home could sell for in as little as 3 minutes with a no-obligation cash offer.
Estimated market value
$1,070,600
- North Carolina
- Harnett County
- Fuquay Varina
- 27526
- 390 Rocky Water Dr
Nearby cities
Nearby zip codes
Other Fuquay Varina Topics
