Skip main navigation
Sold
  • $399,000

    390 S Balm St, Yamhill, OR 97148

    3beds
    1,014sqft
    Residential, Single Family Residence
    Built in 1973
    7,405.2 Square Feet Lot
    $398,300 Zestimate®
    $393/sqft
    $2,258 Estimated rent

    Home value

    $398,300

    $378,000 - $418,000

    $2,258/mo

    Zestimate® history
    Loading
    Loading...

    Owner options

    List your home for rent

    $2,258/mo

    Rent Zestimate®

    Find your next renter with Zillow Rental Manager. Plus, with online applications, you can quickly screen prospective tenants – for free.

    Learn more

    $2,258/mo

    Rent Zestimate®

    Refinance and save

    $2,357/mo

    Est. payment

    Refinancing to a lower rate could help reduce your monthly payments and save thousands over the life of the loan.

    See today's rates

    $2,357/mo

    Est. payment

    Explore your selling options

    Work with a Zillow partner agent

    Leverage their expertise and Zillow's premium Showcase listings to get your home seen by more buyers.

    Get started

    List with your own agent

    Get your home in front of millions of buyers by listing it on Zillow.

    Learn how to do it

    Sell it yourself

    Take full control of how buyers see your home on Zillow by listing For Sale by Owner (FSBO).

    List your home

    What's special

    Backyard fire pitSingle-level ranch-style homePicket-fenced gardenSpacious corner lotEnclosed dog areaNewer laminate wood flooring
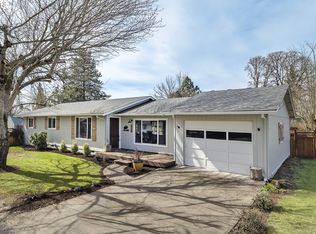
    Single-level, ranch-style home on a spacious corner lot in Yamhill. This 3-bedroom, 1.5-bathroom home offers 1,014 square feet of functional living space. The living room features a certified wood stove and newer laminate wood flooring. The primary bedroom includes a half bath with updated vanity and flooring. The fully fenced yard is thoughtfully organized with multiple zones: an enclosed dog area, a designated kids’ play space, and a backyard fire pit. Additional features include a picket-fenced garden, shed with concrete floor and 120V power, and a large chicken coop with concrete floor, 120V power, water, nest box, and feed room. Plenty of parking, including RV space!

    Zillow last checked:

    Listing updated:

    Listed by:

    Nicole Kelly 503-330-6040,

    Premiere Property Group, LLC

    Bought with:

    Stephanie Peck, 200708180

    eXp Realty, LLC

    Source: RMLS (OR),MLS#: 406552214MLS Logo

    Facts & features

    Interior

    Bedrooms & bathrooms
    • Bedrooms: 3
    • Bathrooms: 2
    • Full bathrooms: 1
    • Partial bathrooms: 1
    • Main level bathrooms: 2
    Primary bedroom
    • Features: Bathroom, Wallto Wall Carpet
    • Level: Main
    • Area: 132
    • Dimensions: 11 x 12
    Bedroom 2
    • Features: Wallto Wall Carpet
    • Level: Main
    • Area: 99
    • Dimensions: 9 x 11
    Bedroom 3
    • Level: Main
    • Area: 99
    • Dimensions: 9 x 11
    Kitchen
    • Features: Ceiling Fan, Dishwasher, Exterior Entry, Microwave, Free Standing Range, Free Standing Refrigerator
    • Level: Main
    • Area: 170
    • Width: 17
    Living room
    • Features: Laminate Flooring, Wood Stove
    • Level: Main
    • Area: 225
    • Dimensions: 15 x 15
    Heating
    • Baseboard
    Cooling
    • None
    Appliances
    • Included: Cooktop, Dishwasher, Free-Standing Range, Free-Standing Refrigerator, Microwave, Washer/Dryer, Electric Water Heater
    Features
    • Ceiling Fan(s), Bathroom
    • Flooring: Laminate, Vinyl, Wall to Wall Carpet
    • Windows: Vinyl Frames
    • Basement: Crawl Space
    • Number of fireplaces: 1
    • Fireplace features: Stove, Wood Burning, Wood Burning Stove
    Interior area
    • Total structure area: 1,014
    • Total interior livable area: 1,014 sqft

    Property

    Parking
    • Total spaces: 1
    • Parking features: Driveway, Parking Pad, RV Access/Parking, Attached
    • Attached garage spaces: 1
    • Has uncovered spaces: Yes
    Accessibility
    • Accessibility features: Garage On Main, One Level, Parking, Accessibility
    Features
    • Levels: One
    • Stories: 1
    • Patio & porch: Patio
    • Exterior features: Dog Run, Garden, Yard, Exterior Entry
    • Fencing: Fenced
    Lot
    • Size: 7,405 sqft
    • Features: Corner Lot, Level, SqFt 7000 to 9999
    Details
    • Additional structures: RVParking, ToolShed
    • Parcel number: 88229
    • Zoning: R2

    Construction

    Type & style
    • Home type: SingleFamily
    • Property subtype: Residential, Single Family Residence
    Materials
    • T111 Siding
    • Foundation: Concrete Perimeter
    • Roof: Composition,Shingle
    Condition
    • Resale
    • New construction: No
    • Year built: 1973

    Utilities & green energy

    • Sewer: Public Sewer
    • Water: Public

    Community & neighborhood

    Location
    • Region: Yamhill
    • Subdivision: Hauswirths Second Edition

    Other

    Other facts
    • Listing terms: Cash,Conventional,FHA,VA Loan
    • Road surface type: Concrete, Paved

    Price history

    DateEventPrice
    6/11/2026Sold$399,000$393/sqft
    Source: RMLS (OR) #406552214 Report a problem
    5/18/2026Pending sale$399,000$393/sqft
    Source: RMLS (OR) #406552214 Report a problem
    5/6/2026Listed for sale$399,000-0.3%$393/sqft
    Source: RMLS (OR) #406552214 Report a problem
    7/7/2025Listing removed$400,000$394/sqft
    Source: HomeSmart #192222353 Report a problem
    7/4/2025Listed for sale$400,000+176.8%$394/sqft
    Source: HomeSmart #192222353 Report a problem
    11/7/2014Sold$144,530$143/sqft
    Source: Public Record Report a problem

    Public tax history

    YearProperty taxesTax assessment
    2025$2,229 +3%$149,234 +3%
    2024$2,165 +2.8%$144,887 +3%
    2023$2,106 +2.7%$140,667 +3%
    2022$2,050 +2.6%$136,570 +3%
    2021$1,999 -3%$132,592 +3%
    2020$2,060 +3.1%$128,730 +3%
    2019$1,998 +5.8%$124,981 +3%
    2018$1,888 $121,341 +3%
    2017$1,888 +5%$117,807 +3%
    2016$1,798 $114,376 +3%
    2015$1,798 +14.8%$111,046 +3%
    2014$1,566 +3.8%$107,813 +3%
    2013$1,510 +2.6%$104,674 +3%
    2012$1,472 +2.4%$101,627 +3%
    2011$1,437 +3.6%$98,668 +3%
    2010$1,386 +2.1%$95,796 +3%
    2009$1,358 +3.9%$93,006 +3%
    2008$1,307 +2.5%$90,297 +3%
    2007$1,275 +3.3%$87,667 +3%
    2006$1,234 -1.5%$85,114 +3%
    2005$1,253 +2.3%$82,635 +3%
    2004$1,225 +4.2%$80,228 +3%
    2003$1,176 +4%$77,891 +3%
    2002$1,130 +2.9%$75,623 +3%
    2001$1,099 +16.1%$73,420 +3%
    2000$946 $71,282

    Find assessor info on the county website

    Neighborhood: 97148

    Nearby schools

    GreatSchools rating
    Schools provided by the listing agent
    • Elementary: Yamhill-Carlton
    • Middle: Yamhill-Carlton
    • High: Yamhill-Carlton

    Source: RMLS (OR). This data may not be complete. We recommend contacting the local school district to confirm school assignments for this home.

    Get pre-qualified for a loan
    At Zillow Home Loans, we can pre-qualify you in as little as 5 minutes with no impact to your credit score.

    An equal housing lender. NMLS #10287.