Stunning turn-key California ranch perfectly situated on an expansive Glen Ellyn lot, blending modern luxury with timeless charm. Fully renovated in 2024, this home was redesigned with sophistication and comfort in mind. The heart of the home is the custom chef's kitchen, featuring high-end built-in cabinets and appliances, including a custom Sub-Zero refrigerator, an oversized 6-person island with extra-thick quartz countertops, and white oak accents that complement the living room's sleek, slatted wood design. The open-concept layout is ideal for entertaining, with restored hardwood floors, contemporary lighting, and designer finishes throughout. The spacious primary suite provides a private retreat, featuring a cozy sitting area, a large walk-in closet, and a spa-inspired en-suite bath complete with a double vanity, a walk-in shower, and a soaking tub. The finished basement adds incredible versatility with two large living areas, a fireplace, a full bedroom, and ample storage, including a dedicated storage room. Step outside to a private backyard oasis featuring a stamped concrete patio, in-ground pool with a new liner, pergola/gazebo entertainment area, greenhouse, and two sheds. The fully fenced yard and gated courtyard provide both privacy and charm. Permanent soffit lighting adds year-round curb appeal and eliminates the hassle of hanging holiday lights. This home is truly move-in ready and offers luxury living both inside and out, all in a coveted Glen Ellyn location.
Closed
$675,000
390 S Kenilworth Ave, Glen Ellyn, IL 60137
4beds
2,774sqft
Single Family Residence
Built in 1959
0.48 Acres Lot
$768,700 Zestimate®
$243/sqft
$4,152 Estimated rent
Home value
$768,700
$715,000 - $830,000
$4,152/mo
Zestimate® history
Owner options
List your home for rent
$4,152/mo
Rent Zestimate®
Find your next renter with Zillow Rental Manager. Plus, with online applications, you can quickly screen prospective tenants – for free.
$4,152/mo
Rent Zestimate®
Refinance and save
$4,770/mo
Est. payment
Refinancing to a lower rate could help reduce your monthly payments and save thousands over the life of the loan.
$4,770/mo
Est. payment
Explore your selling options
Work with a Zillow partner agent
Leverage their expertise and Zillow's premium Showcase listings to get your home seen by more buyers.
Get startedList with your own agent
Get your home in front of millions of buyers by listing it on Zillow.
Learn how to do itSell it yourself
Take full control of how buyers see your home on Zillow by listing For Sale by Owner (FSBO).
List your homeWhat's special
In-ground poolDesigner finishesFinished basementModern luxuryContemporary lightingFully fenced yardRestored hardwood floors
Zillow last checked:
Listing updated:
Listed by:
John Salidas 630-825-9722,
@properties Christie's International Real Estate
Bought with:
Pat Murray, ABR,CNC,GRI,SFR
Berkshire Hathaway HomeServices Chicago
Source: MRED as distributed by MLS GRID,MLS#: 12415282
Facts & features
Interior
Bedrooms & bathrooms
- Bedrooms: 4
- Bathrooms: 3
- Full bathrooms: 3
Rooms
- Room types: Office, Walk In Closet, Storage
Primary bedroom
- Features: Flooring (Hardwood), Window Treatments (Blinds), Bathroom (Full, Double Sink, Tub & Separate Shwr, Whirlpool & Sep Shwr)
- Level: Main
- Area: 336 Square Feet
- Dimensions: 14X24
Bedroom 2
- Features: Flooring (Hardwood), Window Treatments (Blinds)
- Level: Main
- Area: 154 Square Feet
- Dimensions: 14X11
Bedroom 3
- Features: Flooring (Hardwood)
- Level: Main
- Area: 132 Square Feet
- Dimensions: 11X12
Bedroom 4
- Features: Flooring (Wood Laminate)
- Level: Basement
- Area: 100 Square Feet
- Dimensions: 10X10
Dining room
- Features: Flooring (Hardwood)
- Level: Main
- Dimensions: COMBO
Family room
- Features: Flooring (Wood Laminate)
- Level: Basement
- Area: 850 Square Feet
- Dimensions: 34X25
Kitchen
- Features: Kitchen (Eating Area-Breakfast Bar, Eating Area-Table Space, Island, Custom Cabinetry, Granite Counters, Pantry, Updated Kitchen), Flooring (Hardwood)
- Level: Main
- Area: 253 Square Feet
- Dimensions: 23X11
Laundry
- Features: Flooring (Slate)
- Level: Basement
- Area: 63 Square Feet
- Dimensions: 9X7
Living room
- Features: Flooring (Hardwood), Window Treatments (Blinds)
- Level: Main
- Area: 336 Square Feet
- Dimensions: 24X14
Office
- Features: Flooring (Wood Laminate)
- Level: Basement
- Area: 99 Square Feet
- Dimensions: 11X9
Storage
- Level: Basement
- Area: 90 Square Feet
- Dimensions: 10X9
Walk in closet
- Features: Flooring (Wood Laminate)
- Level: Main
- Area: 60 Square Feet
- Dimensions: 12X5
Heating
- Natural Gas, Forced Air, Steam, Radiant, Sep Heating Systems - 2+, Zoned, Radiant Floor
Cooling
- Central Air, Zoned, Electric, High Efficiency (SEER 14+)
Appliances
- Included: Double Oven, Range, Microwave, Dishwasher, High End Refrigerator, Bar Fridge, Washer, Dryer, Disposal, Stainless Steel Appliance(s), Range Hood, ENERGY STAR Qualified Appliances, Gas Cooktop, Gas Oven, Electric Oven, Humidifier, Gas Water Heater
- Laundry: Gas Dryer Hookup, Electric Dryer Hookup, In Unit, Sink
Features
- Vaulted Ceiling(s), Wet Bar, 1st Floor Bedroom, In-Law Floorplan, 1st Floor Full Bath, Built-in Features, Walk-In Closet(s), Coffered Ceiling(s), Open Floorplan, Special Millwork, Dining Combo, Granite Counters, Pantry, Replacement Windows, Workshop, Quartz Counters
- Flooring: Hardwood
- Windows: Replacement Windows, Screens, Skylight(s)
- Basement: Finished,Bath/Stubbed,Egress Window,Concrete,Rec/Family Area,Storage Space,Daylight,Full
- Attic: Full
- Number of fireplaces: 3
- Fireplace features: Wood Burning, Attached Fireplace Doors/Screen, Electric, Gas Starter, Circulating, Masonry, More than one, Family Room, Master Bedroom, Basement
Interior area
- Total structure area: 2,774
- Total interior livable area: 2,774 sqft
- Finished area below ground: 1,157
Property
Parking
- Total spaces: 2.5
- Parking features: Concrete, Garage Door Opener, Heated Garage, Garage, On Site, Garage Owned, Detached
- Garage spaces: 2.5
- Has uncovered spaces: Yes
Accessibility
- Accessibility features: Main Level Entry, No Interior Steps, Disability Access
Features
- Stories: 1
- Patio & porch: Deck, Patio, Porch, Screened
- Exterior features: Dog Run, Other, Lighting
- Pool features: In Ground
- Fencing: Fenced
Lot
- Size: 0.48 Acres
- Dimensions: 112 X 186
- Features: Landscaped, Garden, Level
Details
- Additional structures: Gazebo, Greenhouse, Kennel/Dog Run, Other, Pergola, Shed(s), Cabana
- Parcel number: 0522415013
- Special conditions: None
- Other equipment: Ceiling Fan(s), Sump Pump, Air Purifier
Construction
Type & style
- Home type: SingleFamily
- Architectural style: Ranch
- Property subtype: Single Family Residence
Materials
- Brick, Stone, Brick/Stone Msn Pred, Combination
- Foundation: Concrete Perimeter
- Roof: Asphalt
Condition
- New construction: No
- Year built: 1959
- Major remodel year: 2024
Details
- Builder model: BRICK RANCH
Utilities & green energy
- Electric: Circuit Breakers
- Sewer: Public Sewer
- Water: Lake Michigan, Public
Community & HOA
Community
- Features: Park, Pool, Street Lights, Street Paved
- Security: Security System, Carbon Monoxide Detector(s), Closed Circuit Camera(s)
HOA
- Services included: None
Location
- Region: Glen Ellyn
Financial & listing details
- Price per square foot: $243/sqft
- Tax assessed value: $169,641
- Annual tax amount: $11,670
- Date on market: 7/9/2025
- Listing terms: Conventional
- Ownership: Fee Simple
Price history
| Date | Event | Price |
|---|---|---|
| 8/15/2025 | Sold | $675,000+3.9%$243/sqft |
Source:  MRED as distributed by MLS GRID #12415282 Report a problem MRED as distributed by MLS GRID #12415282 Report a problem | ||
| 7/30/2025 | Pending sale | $649,500$234/sqft |
Source: MRED as distributed by MLS GRID #12415282 Report a problem | ||
| 7/13/2025 | Contingent | $649,500$234/sqft |
Source: MRED as distributed by MLS GRID #12415282 Report a problem | ||
| 7/9/2025 | Listed for sale | $649,500-7.2%$234/sqft |
Source: MRED as distributed by MLS GRID #12415282 Report a problem | ||
| 7/9/2025 | Listing removed | $700,000$252/sqft |
Source: MRED as distributed by MLS GRID #12406476 Report a problem | ||
| 6/30/2025 | Listed for sale | $700,000+95.9%$252/sqft |
Source: MRED as distributed by MLS GRID #12406476 Report a problem | ||
| 2/13/2015 | Sold | $357,400+6.7%$129/sqft |
Source: MRED as distributed by MLS GRID #08811371 Report a problem | ||
| 9/19/2010 | Listing removed | $334,900+7.3%$121/sqft |
Source: DiCianni Realty #07381970 Report a problem | ||
| 5/7/2010 | Sold | $312,000-6.8%$112/sqft |
Source: Public Record Report a problem | ||
| 5/7/2010 | Price change | $334,900-1.5%$121/sqft |
Source: DiCianni Realty #07381970 Report a problem | ||
| 1/3/2010 | Price change | $339,900-2.9%$123/sqft |
Source: DiCianni Realty #07381970 Report a problem | ||
| 12/15/2009 | Listed for sale | $349,900+108.3%$126/sqft |
Source: DiCianni Realty #07381970 Report a problem | ||
| 5/6/1996 | Sold | $168,000$61/sqft |
Source: Public Record Report a problem | ||
Public tax history
| Year | Property taxes | Tax assessment |
|---|---|---|
| 2024 | $11,671 +5% | $169,641 +8.6% |
| 2023 | $11,111 +5.2% | $156,150 +5.8% |
| 2022 | $10,561 +3.3% | $147,570 +4.9% |
| 2021 | $10,221 -0.3% | $140,610 +0.9% |
| 2020 | $10,256 +2.5% | $139,300 +2.7% |
| 2019 | $10,004 +13% | $135,620 +13.3% |
| 2018 | $8,852 +8% | $119,690 +3.8% |
| 2017 | $8,198 +0.6% | $115,270 +4.2% |
| 2016 | $8,150 +0.4% | $110,670 +4.8% |
| 2015 | $8,119 +12.1% | $105,580 +13.5% |
| 2014 | $7,241 +3.3% | $93,020 -0.3% |
| 2013 | $7,010 +3% | $93,290 -4.1% |
| 2012 | $6,806 +3.4% | $97,280 -6.4% |
| 2011 | $6,582 +15.2% | $103,898 -6% |
| 2010 | $5,715 +4% | $110,530 -3.7% |
| 2009 | $5,497 +0.9% | $114,830 |
| 2008 | $5,447 +3.9% | $114,830 +4.8% |
| 2007 | $5,242 +14.9% | $109,570 +19% |
| 2006 | $4,561 +5.8% | $92,080 +7.1% |
| 2005 | $4,312 +3.9% | $85,980 +7.3% |
| 2004 | $4,150 +1.8% | $80,130 +8.4% |
| 2003 | $4,076 +1.9% | $73,920 +3.7% |
| 2002 | $4,001 +7.7% | $71,270 +7.5% |
| 2001 | $3,714 +2.8% | $66,300 +5.1% |
| 2000 | $3,612 | $63,080 |
Find assessor info on the county website
Neighborhood: 60137
Nearby homes
- $580,800-- bd2 ba2.2k sqft1S770 Kenilworth Ave, Glen Ellyn, IL 60137Off Market
- $477,800-- bd2 ba1.6k sqft380 S Kenilworth Ave, Glen Ellyn, IL 60137Off Market
- $636,7004 bd3 ba2k sqft385 S Ott Ave, Glen Ellyn, IL 60137Off Market

- $604,3005 bd3 ba2.6k sqft375 S Ott Ave, Glen Ellyn, IL 60137Off Market
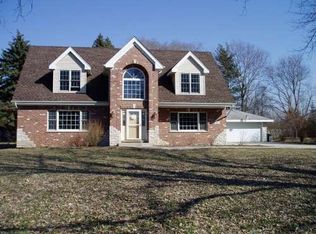
- $601,9005 bd3 ba3.1k sqft1S771 Ott Ave, Glen Ellyn, IL 60137Off Market
- $590,0003 bd2 ba2.5k sqft370 S Kenilworth Ave, Glen Ellyn, IL 60137Sold
- $408,7003 bd1 ba1.1k sqft385 S Kenilworth Ave, Glen Ellyn, IL 60137Off Market
- $651,5004 bd3 ba2.4k sqft375 S Kenilworth Ave, Glen Ellyn, IL 60137Off Market
Nearby schools
GreatSchools rating
- 7/10Briar Glen Elementary SchoolGrades: PK-5Distance: 0.6 mi
- 6/10Glen Crest Middle SchoolGrades: 6-8Distance: 1.3 mi
- 7/10Glenbard South High SchoolGrades: 9-12Distance: 1 mi
Schools provided by the listing agent
- Elementary: Briar Glen Elementary School
- Middle: Glen Crest Middle School
- High: Glenbard South High School
- District: 89
Source: MRED as distributed by MLS GRID. This data may not be complete. We recommend contacting the local school district to confirm school assignments for this home.
Get a cash offer in 3 minutes
Find out how much your home could sell for in as little as 3 minutes with a no-obligation cash offer.
Estimated market value
$768,700
Get a cash offer in 3 minutes
Find out how much your home could sell for in as little as 3 minutes with a no-obligation cash offer.
Estimated market value
$768,700
- Illinois
- DuPage County
- Glen Ellyn
- 60137
- 390 S Kenilworth Ave
Nearby cities
Nearby zip codes
Other Glen Ellyn Topics
