Skip main navigation
Sold for $525,000
  • $525,000

    390 S Marshall Rd, Beulah, MI 49617

    3beds
    2,240sqft
    Single Family Residence
    Built in 1999
    5 Acres Lot
    $525,300 Zestimate®
    $234/sqft
    $-- Estimated rent

    Home value

    $525,300

    Estimated sales range

    Not available

    Not available

    Zestimate® history
    Loading
    Loading...

    Owner options

    List your home for rent

    Find your next renter with Zillow Rental Manager. Plus, with online applications, you can quickly screen prospective tenants – for free.

    Learn more
    Refinance and save

    $3,325/mo

    Est. payment

    Refinancing to a lower rate could help reduce your monthly payments and save thousands over the life of the loan.

    See today's rates

    $3,325/mo

    Est. payment

    Explore your selling options

    Work with a Zillow partner agent

    Leverage their expertise and Zillow's premium Showcase listings to get your home seen by more buyers.

    Get started

    List with your own agent

    Get your home in front of millions of buyers by listing it on Zillow.

    Learn how to do it

    Sell it yourself

    Take full control of how buyers see your home on Zillow by listing For Sale by Owner (FSBO).

    List your home

    What's special

    Two bathsNew vinyl sidingNew roofCompletely renovated homeThree bedrooms
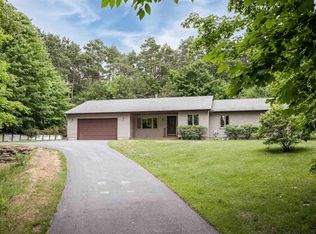
    Tucked into five acres of Northern Michigan countryside, this completely renovated home is the kind of place that lets you escape, the moment you pull in. Inside, you can find black walnut real wood details throughout the entire home. The commercial stove and oven anchors the kitchen. The lower level features a wet bar/ additional kitchenette, a brand new red light sauna, and a new 32-inch sunken tub. The updates don't stop inside. Outside, you will find a new roof, new vinyl siding, and a brand new composite deck out front. The 32x40 pole barn is insulated with R21, prepped for both heating and a generator, and built to work as hard as you need it to. A 14x40 rear deck out back, looks out over the beautiful wooded acreage. A 24x24 attached garage offers for more storage, workshop space and dog kennel. Just over 2,200 square feet, three bedrooms, two baths, and fruit trees scattered across the property, cherry, peach, apple, rhubarb and raspberry bushes growing right outside your door. A storage area and chicken coop sit just behind the home, and an above ground pool is included or removed, buyer's choice. Surrounded by nature, open acreage, and the kind of quiet that Northern Michigan does better than anywhere. Deer, turkey, and songbirds are regular visitors, wildlife is woven into the everyday rhythm of life on this property. Just three miles from Homestead Dam for fishing, kayaking, and canoeing. Three golf courses in close reach, with one as close as a quarter mile and Crystal Mountain being eight miles out. Very close proximity to Benzie Central High School. And when you want water access, Lake Michigan is twelve miles away, with Crystal Lake and Platte Lake both under 5 miles away. The best beach towns in Northern Michigan are just around the corner. The lifestyle here is endless!

    Zillow last checked:

    Listing updated:

    Listed by:

    Kara Cadotte Cell:231-403-0732,

    The Mitten Real Estate Group 231-421-1970

    Bought with:

    Robert Brick, 6502134537

    REMAX Bayshore - West Shore Dr TC

    Source: NGLRMLS,MLS#: 1946423MLS Logo

    Facts & features

    Interior

    Bedrooms & bathrooms
    • Bedrooms: 3
    • Bathrooms: 2
    • Full bathrooms: 2
    • Main level bathrooms: 1
    • Main level bedrooms: 2
    Primary bedroom
    • Level: Main
    • Area: 144
    • Dimensions: 12 x 12
    Bedroom 2
    • Level: Main
    • Area: 144
    • Dimensions: 12 x 12
    Bedroom 3
    • Level: Lower
    • Area: 168
    • Dimensions: 14 x 12
    Primary bathroom
    • Features: Shared
    Dining room
    • Level: Main
    • Area: 168
    • Dimensions: 14 x 12
    Kitchen
    • Level: Main
    • Area: 168
    • Dimensions: 14 x 12
    Living room
    • Level: Main
    • Area: 352
    • Dimensions: 22 x 16
    Heating
    • Forced Air, Propane, Fireplace(s)
    Appliances
    • Included: Refrigerator, Oven/Range, Disposal, Dishwasher, Microwave, Washer, Dryer, Electric Water Heater
    • Laundry: Lower Level
    Features
    • Wet Bar, Pantry, Sauna, Solid Surface Counters, Kitchen Island, WiFi
    • Flooring: Carpet, Other, Concrete
    • Basement: Full,Walk-Out Access,Exterior Entry,Finished
    • Has fireplace: Yes
    • Fireplace features: Gas
    Interior area
    • Total structure area: 2,240
    • Total interior livable area: 2,240 sqft
    • Finished area above ground: 1,120
    • Finished area below ground: 1,120

    Property

    Parking
    • Total spaces: 2
    • Parking features: Attached, Concrete Floors, RV Access/Parking, Concrete, Gravel, Private
    • Attached garage spaces: 2
    • Details: RV Parking
    Accessibility
    • Accessibility features: None
    Features
    • Patio & porch: Deck
    • Exterior features: Sprinkler System
    • Has private pool: Yes
    • Pool features: Above Ground
    • Has spa: Yes
    • Spa features: Bath
    • Has view: Yes
    • View description: Countryside View
    • Waterfront features: None
    Lot
    • Size: 5 Acres
    • Features: Cleared, Wooded, Rolling Slope, Landscaped, Metes and Bounds
    Details
    • Additional structures: Pole Building(s), Shed(s)
    • Parcel number: 0213000420
    • Zoning description: Residential,Horses Allowed
    • Other equipment: Dish TV
    • Horses can be raised: Yes

    Construction

    Type & style
    • Home type: SingleFamily
    • Architectural style: Ranch
    • Property subtype: Single Family Residence
    Materials
    • Frame, Vinyl Siding
    • Roof: Asphalt
    Condition
    • New construction: No
    • Year built: 1999
    • Major remodel year: 2023

    Utilities & green energy

    • Sewer: Private Sewer
    • Water: Private

    Community & HOA

    Community
    • Features: None
    • Security: Smoke Detector(s)
    • Subdivision: none
    HOA
    • Services included: None
    Location
    • Region: Beulah

    Financial & listing details

    • Price per square foot: $234/sqft
    • Tax assessed value: $203,411
    • Annual tax amount: $4,960
    • Price range: $525K - $525K
    • Date on market: 6/11/2026
    • Cumulative days on market: 40 days
    • Listing agreement: Exclusive Right Sell
    • Listing terms: Conventional,Cash,FHA,VA Loan,1031 Exchange
    • Ownership type: Private Owner
    • Road surface type: Asphalt

    Price history

    DateEventPrice
    7/21/2026Sold$525,000-4.4%$234/sqft
    Source: NGLRMLS #1946423 Report a problem
    7/17/2026Pending sale$549,000$245/sqft
    Source: NGLRMLS #1946423 Report a problem
    6/11/2026Listed for sale$549,000+429.7%$245/sqft
    Source: NGLRMLS #1946423 Report a problem
    9/6/2007Sold$103,653$46/sqft
    Source: Public Record Report a problem

    Public tax history

    YearProperty taxesTax assessment
    2025$4,960 +7.7%$246,500 -0.7%
    2024$4,605 +161.3%$248,200 +32.1%
    2023$1,762 $187,900 +81.2%
    2022-- $103,700 +8.8%
    2021-- $95,300 +4.3%
    2020-- $91,400 +3.9%
    2019-- $88,000 +12.2%
    2018-- $78,400 -5.4%
    2017-- $82,900
    2016-- $82,900 +38.2%
    2011-- $60,000 -22.9%
    2010-- $77,800
    Find assessor info on the county website

    Neighborhood: 49617

    Nearby schools

    GreatSchools rating
    Schools provided by the listing agent
    • District: Benzie County Central Schools

    Source: NGLRMLS. This data may not be complete. We recommend contacting the local school district to confirm school assignments for this home.

    Get pre-qualified for a loan
    At Zillow Home Loans, we can pre-qualify you in as little as 5 minutes with no impact to your credit score.

    An equal housing lender. NMLS #10287.