PHOTOS COMING TODAY! Charming one-level ranch in sought-after West Cobb , ideally located near Gordon Combs / Burnt Hickory Rd is Zoned for top-rated Due West elementary & Harrison high school districts. This home features a welcoming covered front porch with entry ramp, hardwood floors throughout, vaulted great room w/stone fireplace, and a GORGEOUS newly renovated kitchen with shaker white cabinets, new SS appliances, deep farmhouse sink, stunning calacatta quartz counters, and a timeless pickett mosaic backsplash. You won’t believe the size of this walk-in pantry / laundry room just off the kitchen! The primary suite is tucked privately at the rear of the home and offers excellent potential for expansion, including the opportunity to create a larger, more luxurious master bath if desired. There are two secondary bedrooms with a shared hall bath. Set on a beautiful, just under half-acre lot with NO HOA, the property offers added freedom & flexibility- Complete with a backyard chicken coop for those seeking a touch of homesteading charm while living conveniently near shopping, dining, and easy connection to expressways. This truly is a rare opportunity in one of West Cobb’s most desirable locations-don’t miss it.
Closed
$378,000
390 Sarsen Trl NW, Marietta, GA 30064
3beds
1,512sqft
Single Family Residence, Residential
Built in 1980
0.46 Acres Lot
$377,900 Zestimate®
$250/sqft
$2,160 Estimated rent
Home value
$377,900
$355,000 - $404,000
$2,160/mo
Zestimate® history
Owner options
List your home for rent
$2,160/mo
Rent Zestimate®
Find your next renter with Zillow Rental Manager. Plus, with online applications, you can quickly screen prospective tenants – for free.
$2,160/mo
Rent Zestimate®
Refinance and save
$2,296/mo
Est. payment
Refinancing to a lower rate could help reduce your monthly payments and save thousands over the life of the loan.
$2,296/mo
Est. payment
Explore your selling options
Work with a Zillow partner agent
Leverage their expertise and Zillow's premium Showcase listings to get your home seen by more buyers.
Get startedList with your own agent
Get your home in front of millions of buyers by listing it on Zillow.
Learn how to do itSell it yourself
Take full control of how buyers see your home on Zillow by listing For Sale by Owner (FSBO).
List your homeWhat's special
Stone fireplaceTimeless pickett mosaic backsplashNew ss appliancesGorgeous newly renovated kitchenBackyard chicken coopHardwood floors throughoutStunning calacatta quartz counters
Zillow last checked:
Listing updated:
Listed by:
KELLY KRAMB,
Atlanta Communities 770-616-0387
Bought with:
Amy Mollohan, 380663
Ansley Real Estate
Source: FMLS GA,MLS#: 7765622
Facts & features
Interior
Bedrooms & bathrooms
- Bedrooms: 3
- Bathrooms: 2
- Full bathrooms: 2
- Main level bathrooms: 2
- Main level bedrooms: 3
Rooms
- Room types: Workshop, Other
Primary bedroom
- Features: Master on Main, Split Bedroom Plan
- Level: Master on Main, Split Bedroom Plan
Bedroom
- Features: Master on Main, Split Bedroom Plan
Primary bathroom
- Features: Shower Only
Dining room
- Features: Separate Dining Room
Kitchen
- Features: Cabinets White, Eat-in Kitchen, Pantry Walk-In, Stone Counters, View to Family Room
Heating
- Forced Air, Natural Gas, Zoned
Cooling
- Ceiling Fan(s), Central Air, Electric
Appliances
- Included: Dishwasher, Disposal, Electric Oven, Gas Range, Microwave, Refrigerator, Self Cleaning Oven
- Laundry: Laundry Room, Main Level, Mud Room
Features
- High Speed Internet, Vaulted Ceiling(s)
- Flooring: Hardwood, Tile
- Windows: Bay Window(s), Insulated Windows
- Basement: Crawl Space
- Number of fireplaces: 1
- Fireplace features: Great Room, Stone
- Common walls with other units/homes: No Common Walls
Interior area
- Total structure area: 1,512
- Total interior livable area: 1,512 sqft
- Finished area above ground: 1,512
- Finished area below ground: 0
Property
Parking
- Total spaces: 2
- Parking features: Attached, Driveway, Garage, Garage Faces Front, Kitchen Level, Level Driveway
- Attached garage spaces: 2
- Has uncovered spaces: Yes
Accessibility
- Accessibility features: Accessible Approach with Ramp, Accessible Kitchen
Features
- Levels: One
- Stories: 1
- Patio & porch: Covered, Deck, Front Porch
- Exterior features: Garden, Private Yard, Other, No Dock
- Pool features: None
- Spa features: None
- Fencing: None
- Has view: Yes
- View description: Neighborhood
- Waterfront features: None
- Body of water: None
Lot
- Size: 0.46 Acres
- Features: Back Yard, Front Yard, Landscaped, Level, Open Lot
Details
- Additional structures: Other
- Parcel number: 20029300270
- Other equipment: None
- Horse amenities: None
Construction
Type & style
- Home type: SingleFamily
- Architectural style: Ranch,Traditional
- Property subtype: Single Family Residence, Residential
Materials
- Stone, Vinyl Siding
- Roof: Composition
Condition
- Resale
- New construction: No
- Year built: 1980
Details
- Warranty included: Yes
Utilities & green energy
- Electric: 110 Volts
- Sewer: Septic Tank
- Water: Public
- Utilities for property: Cable Available, Electricity Available, Natural Gas Available, Phone Available, Water Available
Green energy
- Energy efficient items: Appliances, Insulation, Thermostat
- Energy generation: None
Community & HOA
Community
- Features: Near Schools, Near Shopping, Near Trails/Greenway, Street Lights
- Security: Carbon Monoxide Detector(s), Smoke Detector(s)
- Subdivision: Stonehedge
HOA
- Has HOA: No
Location
- Region: Marietta
Financial & listing details
- Price per square foot: $250/sqft
- Tax assessed value: $314,060
- Annual tax amount: $3,151
- Date on market: 5/14/2026
- Cumulative days on market: 3 days
- Listing terms: Cash,Conventional
- Electric utility on property: Yes
- Road surface type: Paved
Price history
| Date | Event | Price |
|---|---|---|
| 6/8/2026 | Sold | $378,000+0.8%$250/sqft |
Source:  FMLS GA #7765622 Report a problem FMLS GA #7765622 Report a problem | ||
| 5/14/2026 | Listed for sale | $375,000+127.3%$248/sqft |
Source: FMLS GA #7765622 Report a problem | ||
| 12/19/2014 | Sold | $165,000-27.3%$109/sqft |
Source:  FMLS GA #5311592 Report a problem FMLS GA #5311592 Report a problem | ||
| 4/19/2013 | Sold | $227,000-0.9%$150/sqft |
Source: Agent Provided Report a problem | ||
| 3/13/2013 | Pending sale | $229,000$151/sqft |
Source: Keller Williams Realty Signature Partners #5116132 Report a problem | ||
| 3/1/2013 | Listed for sale | $229,000-8.2%$151/sqft |
Source: Keller Williams Realty Report a problem | ||
| 7/17/2008 | Listing removed | $249,500$165/sqft |
Source: Listhub #3711642 Report a problem | ||
| 7/15/2008 | Listed for sale | $249,500+55.9%$165/sqft |
Source: Listhub #3711642 Report a problem | ||
| 12/18/2007 | Sold | $160,000$106/sqft |
Source: Public Record Report a problem | ||
Public tax history
| Year | Property taxes | Tax assessment |
|---|---|---|
| 2024 | $2,811 +23.9% | $125,624 |
| 2023 | $2,268 -20% | $125,624 |
| 2022 | $2,834 +47.3% | $125,624 +49.4% |
| 2021 | $1,925 +6.8% | $84,068 +7.1% |
| 2020 | $1,802 +7.9% | $78,472 +8.3% |
| 2019 | $1,671 | $72,468 |
| 2018 | $1,671 | $72,468 +16.9% |
| 2017 | $1,671 +19.7% | $61,972 |
| 2016 | $1,395 +41.5% | $61,972 +46.5% |
| 2015 | $986 +156.8% | $42,308 |
| 2014 | $384 -2.2% | $42,308 |
| 2013 | $392 -2.1% | $42,308 |
| 2012 | $401 -28.2% | $42,308 -24.5% |
| 2011 | $559 +15.6% | $56,012 |
| 2010 | $483 | $56,012 |
| 2009 | $483 -71% | $56,012 |
| 2006 | $1,666 -0.4% | $56,012 |
| 2005 | $1,673 +11.4% | $56,012 +11.4% |
| 2004 | $1,501 | $50,260 |
| 2003 | $1,501 | $50,260 |
| 2002 | $1,501 +42.2% | $50,260 +42.9% |
| 2001 | $1,056 +303.9% | $35,172 |
| 2000 | $261 | $35,172 |
Find assessor info on the county website
Neighborhood: 30064
Nearby homes
- $383,8003 bd2 ba2k sqft380 Sarsen Trl NW, Marietta, GA 30064Off Market
- $411,3003 bd2 ba2.7k sqft400 Sarsen Trl NW, Marietta, GA 30064Off Market
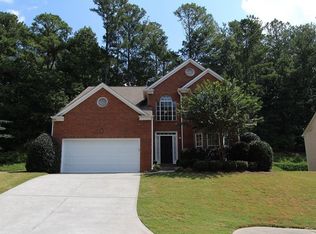
- $655,0005 bd4 ba3.8k sqft511 Chatfield Ln NW, Marietta, GA 30064Sold

- $361,8003 bd2 ba1.6k sqft391 Sarsen Trl NW, Marietta, GA 30064Off Market
- $532,2004 bd2 ba2.9k sqft457 Chatfield Pointe NW, Marietta, GA 30064Off Market
- $655,2004 bd4 ba3.6k sqft509 Chatfield Ln NW, Marietta, GA 30064Off Market
- $393,3003 bd2 ba1.8k sqft3030 New Castle Dr NW, Marietta, GA 30064Off Market
- $427,4004 bd3 ba2.1k sqft370 Sarsen Trl NW, Marietta, GA 30064Off Market
Nearby schools
GreatSchools rating
- 9/10Due West Elementary SchoolGrades: PK-5Distance: 1.6 mi
- 9/10Mcclure Middle SchoolGrades: 6-8Distance: 2.8 mi
- 9/10Harrison High SchoolGrades: 9-12Distance: 2.5 mi
Schools provided by the listing agent
- Elementary: Due West
- Middle: Durham
- High: Harrison
Source: FMLS GA. This data may not be complete. We recommend contacting the local school district to confirm school assignments for this home.
Get a cash offer in 3 minutes
Find out how much your home could sell for in as little as 3 minutes with a no-obligation cash offer.
Estimated market value
$377,900
Get a cash offer in 3 minutes
Find out how much your home could sell for in as little as 3 minutes with a no-obligation cash offer.
Estimated market value
$377,900
- Georgia
- Cobb County
- Marietta
- 30064
- 390 Sarsen Trl NW
Nearby cities
Nearby neighborhoods
Nearby zip codes
Other Marietta Topics
