Welcome home to this charming Colonial offering 4 bedrooms, 3.5 bathrooms and over 3,000 sq ft of living space. Nestled down a private driveway sited on an expansive .74 acre lot this home provides the ultimate in privacy and tranquility. The inviting kitchen features granite countertops, double wall ovens, and a gas cooktop. A cozy breakfast area, a formal dining room, and spacious living room create the perfect setting for hosting memorable gatherings with family and friends. The spacious primary bedroom features an en-suite bath and two closets. Two additional generously sized bedrooms and a full bathroom complete the upper level. The lower level has the fourth bedroom and bathroom, perfect for an in-law suite or a dedicated office space. This property features a large shed with electrical hook-up, ready to be transformed into a studio, workshop, or any creative space you envision. Come explore and experience the serene comfort of this ultimate indoor-outdoor retreat.
Sold for $930,000
$930,000
390 Shaw St, Braintree, MA 02184
4beds
3,014sqft
Single Family Residence
Built in 1987
0.74 Acres Lot
$991,900 Zestimate®
$309/sqft
$4,798 Estimated rent
Home value
$991,900
$942,000 - $1.04M
$4,798/mo
Zestimate® history
Owner options
List your home for rent
$4,798/mo
Rent Zestimate®
Find your next renter with Zillow Rental Manager. Plus, with online applications, you can quickly screen prospective tenants – for free.
$4,798/mo
Rent Zestimate®
Refinance and save
$6,155/mo
Est. payment
Refinancing to a lower rate could help reduce your monthly payments and save thousands over the life of the loan.
$6,155/mo
Est. payment
Explore your selling options
Work with a Zillow partner agent
Leverage their expertise and Zillow's premium Showcase listings to get your home seen by more buyers.
Get startedList with your own agent
Get your home in front of millions of buyers by listing it on Zillow.
Learn how to do itSell it yourself
Take full control of how buyers see your home on Zillow by listing For Sale by Owner (FSBO).
List your homeWhat's special
Zillow last checked:
Listing updated:
Listed by:
Munjeet Geyer 617-818-0231,
Engel & Volkers Wellesley 781-591-8333
Bought with:
Mei Chet
Keller Williams Realty Boston Northwest
Source: MLS PIN,MLS#: 73257552
Facts & features
Interior
Bedrooms & bathrooms
- Bedrooms: 4
- Bathrooms: 4
- Full bathrooms: 3
- 1/2 bathrooms: 1
Primary bedroom
- Features: Bathroom - Full, Flooring - Wall to Wall Carpet, Recessed Lighting
- Level: Third
- Area: 238
- Dimensions: 17 x 14
Bedroom 2
- Features: Flooring - Hardwood, Recessed Lighting
- Level: Third
- Area: 192
- Dimensions: 16 x 12
Bedroom 3
- Features: Flooring - Hardwood, Recessed Lighting
- Level: Third
- Area: 192
- Dimensions: 16 x 12
Bedroom 4
- Features: Bathroom - 3/4, Wood / Coal / Pellet Stove, Closet - Linen, Flooring - Wall to Wall Carpet, Recessed Lighting
- Level: First
- Area: 272
- Dimensions: 17 x 16
Primary bathroom
- Features: Yes
Bathroom 1
- Features: Bathroom - Full, Bathroom - Tiled With Shower Stall, Skylight, Flooring - Stone/Ceramic Tile, Double Vanity, Recessed Lighting
- Level: Third
- Area: 84
- Dimensions: 12 x 7
Bathroom 2
- Features: Bathroom - Full, Bathroom - Tiled With Tub, Flooring - Stone/Ceramic Tile, Recessed Lighting
- Level: Third
- Area: 50
- Dimensions: 10 x 5
Bathroom 3
- Features: Bathroom - Half, Flooring - Stone/Ceramic Tile
- Level: Second
- Area: 35
- Dimensions: 7 x 5
Dining room
- Features: Flooring - Hardwood, Recessed Lighting
- Level: Second
- Area: 350
- Dimensions: 25 x 14
Family room
- Features: Flooring - Hardwood, Recessed Lighting
Kitchen
- Features: Bathroom - Half, Flooring - Stone/Ceramic Tile, Countertops - Stone/Granite/Solid, Kitchen Island, Breakfast Bar / Nook, Dryer Hookup - Gas, Recessed Lighting, Slider, Pot Filler Faucet, Wine Chiller, Gas Stove, Peninsula, Lighting - Pendant
- Level: Second
- Area: 525
- Dimensions: 25 x 21
Living room
- Features: Ceiling Fan(s), Closet/Cabinets - Custom Built, Flooring - Hardwood, Cable Hookup, Recessed Lighting
- Level: Second
- Area: 320
- Dimensions: 20 x 16
Heating
- Central, Baseboard, Natural Gas
Cooling
- Central Air, Ductless
Appliances
- Included: Gas Water Heater, Range, Oven, Dishwasher, Microwave, Refrigerator, Freezer, Washer, Dryer, Range Hood
- Laundry: Gas Dryer Hookup, Washer Hookup, Second Floor
Features
- Bathroom - 3/4, Recessed Lighting, 3/4 Bath, Central Vacuum
- Flooring: Wood, Flooring - Stone/Ceramic Tile
- Has basement: No
- Number of fireplaces: 1
- Fireplace features: Living Room
Interior area
- Total structure area: 3,014
- Total interior livable area: 3,014 sqft
Property
Parking
- Total spaces: 5
- Parking features: Attached, Paved Drive, Off Street
- Attached garage spaces: 1
- Uncovered spaces: 4
Features
- Patio & porch: Deck
- Exterior features: Deck, Storage
Lot
- Size: 0.74 Acres
Details
- Parcel number: 23815
- Zoning: B
Construction
Type & style
- Home type: SingleFamily
- Architectural style: Colonial
- Property subtype: Single Family Residence
Materials
- Frame
- Foundation: Concrete Perimeter
- Roof: Shingle
Condition
- Year built: 1987
Utilities & green energy
- Electric: 110 Volts, 220 Volts
- Sewer: Public Sewer
- Water: Public
- Utilities for property: for Gas Range, for Gas Dryer, Washer Hookup
Community & HOA
Community
- Features: Public Transportation, Shopping, Highway Access, Public School
- Security: Security System
HOA
- Has HOA: No
Location
- Region: Braintree
Financial & listing details
- Price per square foot: $309/sqft
- Tax assessed value: $834,371
- Annual tax amount: $7,909
- Date on market: 8/12/2026
- Road surface type: Paved
Price history
| Date | Event | Price |
|---|---|---|
| 9/13/2024 | Sold | $930,000-2%$309/sqft |
Source: MLS PIN #73257552 Report a problem | ||
| 7/31/2024 | Price change | $949,000-4.6%$315/sqft |
Source: MLS PIN #73257552 Report a problem | ||
| 6/26/2024 | Listed for sale | $995,000+44.2%$330/sqft |
Source: MLS PIN #73257552 Report a problem | ||
| 5/31/2019 | Sold | $690,000-1.3%$229/sqft |
Source: Public Record Report a problem | ||
| 4/5/2019 | Pending sale | $699,000$232/sqft |
Source: Keller Williams Realty Showcase Properties #72460825 Report a problem | ||
| 3/28/2019 | Price change | $699,000-2.8%$232/sqft |
Source: Keller Williams Realty Showcase Properties #72460825 Report a problem | ||
| 3/6/2019 | Listed for sale | $719,000$239/sqft |
Source: Keller Williams Realty #72460825 Report a problem | ||
Public tax history
| Year | Property taxes | Tax assessment |
|---|---|---|
| 2025 | $8,643 +10.2% | $866,000 +4.7% |
| 2024 | $7,841 +4% | $827,100 +7.1% |
| 2023 | $7,537 +1% | $772,200 +3% |
| 2022 | $7,460 +9.3% | $749,700 +9.3% |
| 2021 | $6,823 +0.9% | $685,700 |
| 2020 | $6,761 +0.9% | $685,700 +3.3% |
| 2019 | $6,698 +11.6% | $663,800 +16.6% |
| 2018 | $6,003 +5.2% | $569,500 +7.1% |
| 2017 | $5,708 +4.2% | $531,500 +6.6% |
| 2016 | $5,476 | $498,700 |
Find assessor info on the county website
Neighborhood: 02184
Nearby homes
- $739,7003 bd2 ba1.8k sqft396 Shaw St, Braintree, MA 02184Off Market
- $947,4003 bd2 ba2.5k sqft33 Howard St, Braintree, MA 02184Off Market
- $838,3004 bd2 ba2.3k sqft392 Shaw St, Braintree, MA 02184Off Market
- $1,103,2004 bd3 ba2.7k sqft53 Howard St, Braintree, MA 02184Off Market
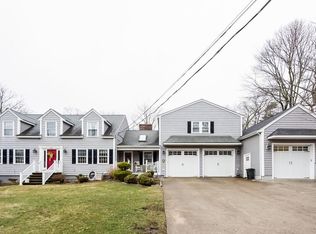
- $789,7003 bd2 ba2.1k sqft370 Shaw St, Braintree, MA 02184Off Market
- $619,4003 bd2 ba1.4k sqft388 Shaw St, Braintree, MA 02184Off Market
- $699,3003 bd1 ba1.3k sqft404 Shaw St, Braintree, MA 02184Off Market
- $553,6003 bd1 ba1k sqft382 Shaw St, Braintree, MA 02184Off Market
Nearby schools
GreatSchools rating
- 8/10Donald Ross Elementary SchoolGrades: K-4Distance: 0.4 mi
- 7/10East Middle SchoolGrades: 5-8Distance: 0.9 mi
- 8/10Braintree High SchoolGrades: 9-12Distance: 2.8 mi
Schools provided by the listing agent
- Elementary: Ross
- Middle: East
- High: Bhs
Source: MLS PIN. This data may not be complete. We recommend contacting the local school district to confirm school assignments for this home.
Get a cash offer in 3 minutes
Find out how much your home could sell for in as little as 3 minutes with a no-obligation cash offer.
Estimated market value
$991,900
Get a cash offer in 3 minutes
Find out how much your home could sell for in as little as 3 minutes with a no-obligation cash offer.
Estimated market value
$991,900
- Massachusetts
- Norfolk County
- Braintree
- 02184
- 390 Shaw St
