Looking for a beautiful lakeview home in a quiet neighborhood close to the Beach and downtown Delray? This 3 BR/loft, 3 BA home features over 3,100+ indoor and outdoor living space. The expanded screened patio is perfect for entertaining, and also a peaceful place to relax and enjoy your morning coffee and watch the most spectacular sunsets. This home features a surplus of comforts, beginning with the stunning entryway with cathedral ceiling adding spaciousness and promoting a comfortable airflow and generous natural light. Neutral tile flooring throughout the first floor. Kitchen has granite countertops with matching backsplash, stainless steel appliances and a large pantry room. The serene main-floor Master Suite has high ceilings, is spacious and cozy. The Master Suite has a separate patio facing east. Master Bath has 2 sinks, a roman tub, an enlarged walk-in shower with a new glass door installed, and a large walk-in closet. Separate laundry room with washer, dryer and a sink. 2 car garage with an extra storage space. New roof installed 2017, Gas Generator installed 2021, brand new water heater, A/C 2018, new garage door 2009. New plumbing 2023, Accordion hurricane shutters. This hidden gem, ''Sherwood Forest'', is tucked away next to Seagate/Hamlet Country Club. Magestic Oak trees create a beautiful canopy along the entire private community road.
The community is well managed- and well maintained and has low HOA dues, which include basic cable, security gate, security cameras, irrigation system/water & lawn care, pest control, exterior house painting, power washing of sidewalks & driveways, maintenance of comm. private road, heated swimming pool & Jacuzzi, 2 tennis courts with Pickleball courts, a swing set, a basketball hoop and lots of green space. New Pool deck, 2 security gates are soon to be installed- replacing the existing security bars. Gate house was recently updated. New community signage soon to be installed.
This property is adjacent to a new single family home site (only 79 homes starting in the mid $900K). Three water features and professional landscaping separate the two neighborhoods.
Everything you need is close by, from grocery stores, shopping, great restaurants, movie theaters, coffee shops, library, post office, hospitals, medical centers, schools, tennis center and many places for worship. Delray Beach, awarded "MOST FUN SMALL TOWN IN AMERICA" according to Rand Mc Nally & USA Today. Delray Beach is a popular destination for both visitors and home buyers. Easy access to major highways, and major airports. It's no wonder why this relaxed, cultural community has gained a far-reaching appeal.
FUTURE VALUE FOR ALL SHERWOOD FOREST HOMEOWNERS: ACCESS TO STATE-OF-THE ART FITNESS CENTER, CLUB ROOM, NEW SECURITY GATES TO BE INSTALLED AT BOTH ENTRANCES.
All ages welcome and up to 2 pets. 3 years before renting.
DISCLAIMER: Information published or otherwise provided by the listing company and its representatives including but not limited to prices, sq. footages, measurements, statistics, calculations are deemed reliable but are not guaranteed and are subject to errors, omissions or changes without notice. All such information should be independently verified by any prospective purchaser or seller. Parties should perform their own due diligence to verify such information prior to a sale or listing.
Sold for $637,450
$637,450
390 Sherwood Forest Drive, Delray Beach, FL 33445
3beds
2,085sqft
Single Family Residence
Built in 1990
5,390 Square Feet Lot
$735,300 Zestimate®
$306/sqft
$3,846 Estimated rent
Home value
$735,300
$676,000 - $801,000
$3,846/mo
Zestimate® history
Owner options
List your home for rent
$3,846/mo
Rent Zestimate®
Find your next renter with Zillow Rental Manager. Plus, with online applications, you can quickly screen prospective tenants – for free.
$3,846/mo
Rent Zestimate®
Refinance and save
$4,646/mo
Est. payment
Refinancing to a lower rate could help reduce your monthly payments and save thousands over the life of the loan.
$4,646/mo
Est. payment
Explore your selling options
Work with a Zillow partner agent
Leverage their expertise and Zillow's premium Showcase listings to get your home seen by more buyers.
Get startedList with your own agent
Get your home in front of millions of buyers by listing it on Zillow.
Learn how to do itSell it yourself
Take full control of how buyers see your home on Zillow by listing For Sale by Owner (FSBO).
List your homeWhat's special
Zillow last checked:
Listing updated:
Listed by:
Helena Hall 561-573-2728,
Compass Florida LLC,
Lance R Hall 561-506-7474,
Compass Florida LLC
Bought with:
Heather Cherisma, 3517266
Ocean Capital R.E. Services Gr
Source: BeachesMLS,MLS#: R10915811 Originating MLS: BeachesMLS
Originating MLS: BeachesMLSFacts & features
Interior
Bedrooms & bathrooms
- Bedrooms: 3
- Bathrooms: 3
- Full bathrooms: 2
- 1/2 bathrooms: 1
- Main level bathrooms: 2
- Main level bedrooms: 1
Primary bedroom
- Description: Vaulted Ceiling
- Level: Main
- Area: 208
- Dimensions: 16 X 13
Bedroom 2
- Level: Second
- Area: 159.6
- Dimensions: 14 X 11.4
Bedroom 3
- Description: Made into loft but has a closet
- Level: Second
- Area: 138.05
- Dimensions: 12.11 X 11.4
Dining room
- Level: Main
- Area: 136.84
- Dimensions: 12.11 X 11.3
Family room
- Level: Main
- Area: 136.84
- Dimensions: 12.11 X 11.3
Kitchen
- Level: Main
- Area: 120
- Dimensions: 12 X 10
Living room
- Description: Cathedral Ceiling
- Level: Main
- Area: 266.07
- Dimensions: 17.39 X 15.3
Other
- Description: Good Morning Room
- Level: Main
- Area: 69.66
- Dimensions: 8.6 X 8.1
Other
- Description: Covered Lanai
- Area: 84
- Dimensions: 12 X 7
Other
- Description: Storage Area in Gargage
- Level: Main
- Area: 68.44
- Dimensions: 11.8 X 5.8
Other
- Description: Garage
- Level: Main
- Area: 400
- Dimensions: 20 X 20
Heating
- Central, Electric
Cooling
- Central Air, Ceiling Fan(s), Electric
Appliances
- Included: Dryer, Dishwasher, Electric Range, Electric Water Heater, Disposal, Ice Maker, Microwave, Refrigerator, Water Heater, Washer
- Laundry: Inside, Laundry Tub
Features
- Breakfast Area, Dining Area, Separate/Formal Dining Room, Dual Sinks, High Ceilings, Main Level Primary, Pantry, Split Bedrooms, Separate Shower, Walk-In Closet(s)
- Flooring: Carpet
- Windows: Blinds
Interior area
- Total structure area: 3,148
- Total interior livable area: 2,085 sqft
Property
Parking
- Total spaces: 4
- Parking features: Garage, Garage Door Opener
- Garage spaces: 2
- Uncovered spaces: 2
Features
- Levels: Two
- Stories: 2
- Entry location: Entry Level Living Area Y
- Patio & porch: Covered, Patio, Screened
- Exterior features: Outdoor Living Area
- Pool features: Association
- Has view: Yes
- View description: Garden, Lake
- Has water view: Yes
- Water view: Lake
- Waterfront features: Lake Front
Lot
- Size: 5,390 Square Feet
- Features: Sprinklers Automatic, Sprinkler System, < 1/4 Acre, Zero Lot Line
Details
- Parcel number: 12424613250000140
- Zoning: PRD(ci
- Special conditions: Listed As-Is
Construction
Type & style
- Home type: SingleFamily
- Property subtype: Single Family Residence
Materials
- Block
- Roof: Concrete,Tile
Condition
- Resale
- New construction: No
- Year built: 1990
Details
- Builder model: Huntington Model
Utilities & green energy
- Sewer: Public Sewer
- Water: Public
- Utilities for property: Cable Available, Natural Gas Available, Sewer Available, Water Available
Community & HOA
Community
- Features: Home Owners Association, Gated, Street Lights, Sidewalks
- Security: Closed Circuit Camera(s), Gated Community, Phone Entry, Smoke Detector(s), Window Bars
- Subdivision: SHERWOOD FOREST
HOA
- Has HOA: Yes
- Amenities included: Bocce Court, Picnic Area, Pickleball, Pool, Parking, Spa/Hot Tub, Sidewalks, Tennis Court(s), Trail(s)
- Services included: Common Areas, Cable TV, Maintenance Grounds, Pest Control, Security
- HOA fee: $265 monthly
Location
- Region: Delray Beach
Financial & listing details
- Price per square foot: $306/sqft
- Tax assessed value: $541,109
- Annual tax amount: $4,203
- Date on market: 9/26/2023
- Cumulative days on market: 46 days
- Listing terms: Cash,Conventional
Price history
| Date | Event | Price |
|---|---|---|
| 11/20/2023 | Sold | $637,450-1.9%$306/sqft |
Source:  BeachesMLS #R10915811 Report a problem BeachesMLS #R10915811 Report a problem | ||
| 11/10/2023 | Pending sale | $649,900$312/sqft |
Source: BeachesMLS #RX-10915811 Report a problem | ||
| 10/25/2023 | Price change | $649,900-7%$312/sqft |
Source: BeachesMLS #RX-10915811 Report a problem | ||
| 9/8/2023 | Listed for sale | $699,000+203.9%$335/sqft |
Source: BeachesMLS #RX-10915811 Report a problem | ||
| 2/10/2009 | Sold | $230,000-6.1%$110/sqft |
Source: Public Record Report a problem | ||
| 10/3/2008 | Price change | $245,000-40.5%$118/sqft |
Source: foreclosure.com Report a problem | ||
| 9/27/2008 | Listed for sale | -- |
Source: foreclosure.com Report a problem | ||
| 8/25/2005 | Sold | $412,000$198/sqft |
Source: Public Record Report a problem | ||
Public tax history
| Year | Property taxes | Tax assessment |
|---|---|---|
| 2025 | $5,932 +5.6% | $341,687 +2.9% |
| 2024 | $5,619 +31.8% | $332,057 +32.8% |
| 2023 | $4,264 +1.5% | $249,967 +3% |
| 2022 | $4,203 +0.1% | $242,686 +3% |
| 2021 | $4,198 +0.8% | $235,617 +1.4% |
| 2020 | $4,164 +1.5% | $232,364 +2.3% |
| 2019 | $4,103 | $227,140 +1.9% |
| 2018 | $4,103 +4.5% | $222,905 +2.1% |
| 2017 | $3,925 +0.6% | $218,320 +2.1% |
| 2016 | $3,902 -0.2% | $213,830 +0.7% |
| 2015 | $3,912 -3% | $212,344 +0.8% |
| 2014 | $4,033 +1.4% | $210,659 +1.5% |
| 2013 | $3,975 -0.3% | $207,546 +1.7% |
| 2012 | $3,988 -13.5% | $204,077 -10.3% |
| 2011 | $4,609 -1.8% | $227,424 -1.2% |
| 2010 | $4,695 -24.2% | $230,132 -11.9% |
| 2009 | $6,196 -23.2% | $261,277 -31.9% |
| 2008 | $8,067 -0.1% | $383,555 -2.2% |
| 2007 | $8,078 -4.3% | $392,284 +4.8% |
| 2006 | $8,442 | $374,307 +134% |
| 2005 | -- | $159,956 +3% |
| 2004 | $1,930 +1076.6% | $155,297 +1.9% |
| 2003 | $164 -94.8% | $152,401 +2.4% |
| 2002 | $3,133 +0.8% | $148,829 +1.6% |
| 2001 | $3,110 +1.1% | $146,485 |
| 2000 | $3,075 +7.1% | $146,485 |
| 1999 | $2,870 | $146,485 |
Find assessor info on the county website
Neighborhood: Sherwood Forest
Nearby homes
- $741,7003 bd2 ba2.3k sqft400 Sherwood Forest Dr, Delray Beach, FL 33445Off Market

- $860,0003 bd2 ba1.6k sqft380 Sherwood Forest Dr, Delray Beach, FL 33445Sold
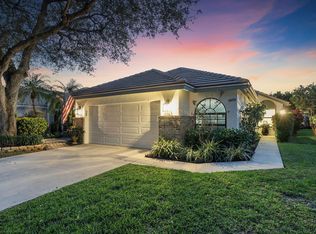
- $590,7003 bd2 ba1.7k sqft360 Sherwood Forest Dr, Delray Beach, FL 33445Off Market
- $925,0003 bd3 ba2.2k sqft340 Sherwood Forest Dr, Delray Beach, FL 33445Sold

- $780,5003 bd2 ba2.1k sqft440 Sherwood Forest Dr, Delray Beach, FL 33445Off Market
- $554,7003 bd2 ba1.4k sqft320 Sherwood Forest Dr, Delray Beach, FL 33445Off Market
- $554,0003 bd2 ba1.4k sqft300 Sherwood Forest Dr, Delray Beach, FL 33445Off Market
- $632,9003 bd2 ba1.4k sqft450 Sherwood Forest Dr, Delray Beach, FL 33445Off Market
Nearby schools
GreatSchools rating
- 6/10Orchard View Elementary SchoolGrades: PK-5Distance: 1.3 mi
- 3/10Carver Middle SchoolGrades: 6-8Distance: 0.4 mi
- 5/10Atlantic High SchoolGrades: 9-12Distance: 1.1 mi
Get a cash offer in 3 minutes
Find out how much your home could sell for in as little as 3 minutes with a no-obligation cash offer.
Estimated market value
$735,300
Get a cash offer in 3 minutes
Find out how much your home could sell for in as little as 3 minutes with a no-obligation cash offer.
Estimated market value
$735,300
- Florida
- Palm Beach County
- Delray Beach
- 33445
- Sherwood Forest
- 390 Sherwood Forest Drive
Nearby cities
Nearby neighborhoods
Nearby zip codes
Other Delray Beach Topics
