Beautifully maintained Hi-Ranch in Oceanside offering space, sophistication, and exceptional versatility.
This 4-bedroom, 3-bath residence features a flexible layout with the potential to be reimagined as a 5-bedroom home, providing endless possibilities for today’s lifestyle. Sun-filled interiors showcase vaulted ceilings, skylights, and an open, airy flow designed for both refined entertaining and comfortable everyday living.
The thoughtfully updated kitchen is appointed with granite countertops, stainless steel appliances, gas cooking, a newer refrigerator, and soft-close cabinetry—blending style and function seamlessly. A recently renovated bathroom adds a fresh, modern touch.
Multiple living areas offer incredible adaptability, including a spacious lower level ideal for extended living, recreation, or private workspace. The home’s layout naturally extends to a beautifully private outdoor setting, perfect for gatherings or quiet enjoyment.
Set on a desirable corner lot with in-ground sprinklers and located within the Oceanside School District, this home is just moments from shopping, dining, major roadways, and the LIRR—offering the perfect balance of suburban tranquility and everyday convenience. Flood insurance is NOT required!
Back on market, at no fault to seller.
Pending
$925,000
390 Silver Lane, Oceanside, NY 11572
4beds
1,984sqft
Single Family Residence, Residential
Built in 1989
6,969 Square Feet Lot
$-- Zestimate®
$466/sqft
$-- HOA
What's special
Recently renovated bathroomSun-filled interiorsDesirable corner lotNewer refrigeratorBeautifully private outdoor settingThoughtfully updated kitchenSpacious lower level
- 148 days
- 173
- 2
Zillow last checked:
Listing updated:
Listed by:
Douglas Elliman Real Estate 516-669-3700,
Tiffany J. Balanoff ABR CRS PSA RE 516-410-6671
Source: OneKey® MLS as distributed by MLS GRID,MLS#: 976819
Facts & features
Interior
Bedrooms & bathrooms
- Bedrooms: 4
- Bathrooms: 3
- Full bathrooms: 3
Primary bedroom
- Description: Primary Bedroom with tons of closet space and ensuite bathroom.
- Level: Second
Bedroom 2
- Description: Newly renovated, this bedroom can easily be turned back into 2 bedrooms.
- Level: Second
Bedroom 3
- Description: Double closet.
- Level: Lower
Bedroom 4
- Description: With Sliding glass doors to backyard
- Level: Lower
Primary bathroom
- Description: Ensuite bathroom with stall shower.
- Level: Second
Bathroom 1
- Description: Recently renovated full bathroom
- Level: Second
Bathroom 3
- Description: Bathroom with tub shower.
- Level: Lower
Basement
- Description: 200 Amp Electric updated in 2022, Water Tank installed 2022
- Level: Basement
Den
- Level: Lower
Dining room
- Description: Dining Room with tray ceiling.
- Level: Second
Kitchen
- Description: Open Kitchen with granite countertops. Stainless steel appliances including a new Frigidaire refrigerator, JennAir gas oven & stove, & Miele Dishwasher. Soft close cabinets, in and below cabinet lighting.
- Level: Second
Laundry
- Description: Laundry Room with Washer & Dryer
- Level: Lower
Living room
- Description: Bright Living Room with skylight & Hunter Douglas Blinds.
Heating
- Baseboard, Forced Air
Cooling
- Central Air
Appliances
- Included: Dishwasher, Freezer, Gas Range, Oven, Refrigerator, Stainless Steel Appliance(s), Washer, Gas Water Heater
- Laundry: Laundry Room
Features
- Eat-in Kitchen, Granite Counters, Kitchen Island, Open Floorplan, Open Kitchen, Primary Bathroom
- Flooring: Hardwood
- Basement: Partial
- Attic: Partial
Interior area
- Total structure area: 1,984
- Total interior livable area: 1,984 sqft
Property
Parking
- Parking features: Driveway
- Has uncovered spaces: Yes
Features
- Levels: Three Or More
Lot
- Size: 6,969 Square Feet
- Dimensions: 60 x 117
- Features: Back Yard, Corner Lot, Sprinklers In Front, Sprinklers In Rear
Details
- Parcel number: 2089385350000510
- Special conditions: None
Construction
Type & style
- Home type: SingleFamily
- Architectural style: Hi Ranch
- Property subtype: Single Family Residence, Residential
Materials
- Frame
Condition
- Year built: 1989
Utilities & green energy
- Sewer: Public Sewer
- Water: Public
- Utilities for property: Cable Available, Cable Connected, Electricity Available, Electricity Connected, Natural Gas Available, Natural Gas Connected, Sewer Available, Sewer Connected, Trash Collection Public, Water Available, Water Connected
Community & HOA
Community
- Security: Security System, Smoke Detector(s), Video Cameras
Location
- Region: Oceanside
Financial & listing details
- Price per square foot: $466/sqft
- Tax assessed value: $528,000
- Annual tax amount: $15,256
- Date on market: 4/15/2026
- Cumulative days on market: 94 days
- Listing agreement: Exclusive Right To Sell
- Electric utility on property: Yes
Estimated market value
Not available
Estimated sales range
Not available
Not available
Price history
| Date | Event | Price |
|---|---|---|
| 7/24/2026 | Pending sale | $925,000$466/sqft |
Source:  OneKey® MLS as distributed by MLS GRID #976819 Report a problem OneKey® MLS as distributed by MLS GRID #976819 Report a problem | ||
| 6/24/2026 | Listed for sale | $925,000$466/sqft |
Source: OneKey® MLS as distributed by MLS GRID #976819 Report a problem | ||
| 5/4/2026 | Pending sale | $925,000$466/sqft |
Source: OneKey® MLS as distributed by MLS GRID #976819 Report a problem | ||
| 4/15/2026 | Listed for sale | $925,000$466/sqft |
Source: OneKey® MLS as distributed by MLS GRID #976819 Report a problem | ||
Public tax history
| Year | Property taxes | Tax assessment |
|---|---|---|
| 2024 | -- | $528 -1.9% |
| 2023 | -- | $538 -5.9% |
| 2022 | -- | $572 |
| 2021 | $8,657 +5.3% | -- |
| 2020 | $8,219 -2.3% | $616 -6.7% |
| 2019 | $8,416 | $660 -6.3% |
| 2018 | $8,416 -1.2% | $704 -5.9% |
| 2017 | $8,516 -0.9% | $748 -5.6% |
| 2016 | $8,595 +165.9% | $792 -5.3% |
| 2015 | $3,233 +6% | $836 -1.6% |
| 2013 | $3,050 -5.8% | $850 -9.1% |
| 2012 | $3,239 -48.8% | $935 -12% |
| 2011 | $6,322 -11.5% | $1,063 -16.2% |
| 2010 | $7,144 | $1,268 -12.7% |
| 2009 | -- | $1,452 -3.5% |
| 2008 | -- | $1,504 +6% |
| 2006 | -- | $1,419 -38.5% |
| 2005 | -- | $2,309 -44% |
| 2004 | -- | $4,126 |
| 2003 | -- | $4,126 -53.5% |
| 2002 | -- | $8,870 |
| 2001 | -- | $8,870 |
| 2000 | -- | $8,870 |
Find assessor info on the county website
Monthly payment
Climate risks
Neighborhood: 11572
Nearby schools
Schools provided by the listing agent
- Elementary: School 2
- Middle: School 9M-Oceanside Middle School
- High: School 7-Oceanside Senior Hs
Source: OneKey® MLS as distributed by MLS GRID. This data may not be complete. We recommend contacting the local school district to confirm school assignments for this home.
Similar homes
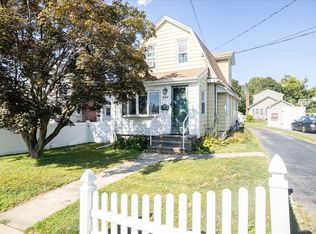
- $899,9993 bd2 ba2k sqft286 E Lexington Avenue, Oceanside, NY 11572For Sale
 MLS ID #1030780, Ruben Gonzalez, Listing by: Century 21 Gold Star Realty. OneKey® MLS as distributed by MLS GRID
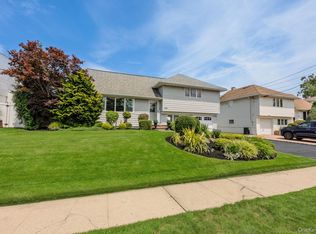
 - $999,0004 bd3 ba2.7k sqft3935 Sally Lane, Oceanside, NY 11572For Sale
 MLS ID #1045278, Nancyz B. Mata Sandoval, Listing by: Blackstone Realty. OneKey® MLS as distributed by MLS GRID
 - $849,9993 bd2 ba1k sqft3318 MURDOCK Avenue, Oceanside, NY 11572For Sale
 MLS ID #1041923, Sarabjeet Singh, Listing by: LJ Realty Team Inc. OneKey® MLS as distributed by MLS GRID
 - $999,0004 bd3 ba2.7k sqft3780 Greentree Drive, Oceanside, NY 11572For Sale
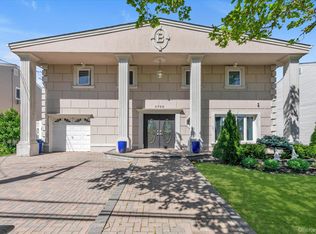 MLS ID #979364, Theresa Balazs, Listing by: Douglas Elliman Real Estate. OneKey® MLS as distributed by MLS GRID
 - $1,178,0004 bd3 ba2.6k sqft102 Davison Avenue, Oceanside, NY 11572For SaleMLS ID #991963, Dominick Ancona, Listing by: Home and Hearth of Long Island. OneKey® MLS as distributed by MLS GRID
- $1,049,0005 bd4 ba2.7k sqft3495 Bayfield Boulevard, Oceanside, NY 11572For SaleMLS ID #1027533, John C. Gandolfo, Listing by: Coldwell Banker American Homes. OneKey® MLS as distributed by MLS GRID
- $988,8884 bd3 ba2.1k sqft3290 Parkway Drive, Baldwin, NY 11510For SaleMLS ID #1038245, David A. Barriga GRI, Listing by: Douglas Elliman Real Estate. OneKey® MLS as distributed by MLS GRID
- $900,0005 bd4 ba2.9k sqft3 Marjorie Lane, East Rockaway, NY 11518For SaleMLS ID #1030802, Erkan Eddie Aydag, Listing by: MAE Equities. OneKey® MLS as distributed by MLS GRID
- $989,0003 bd3 ba2.1k sqft3 Demott Avenue, Rockville Centre, NY 11570For SaleMLS ID #1040367, Anjely Bisai, Listing by: Redfin Real Estate. OneKey® MLS as distributed by MLS GRID
- $929,0005 bd3 ba1.4k sqft977 Third Avenue, Franklin Square, NY 11010For SaleMLS ID #1038232, Marisol A. Montufar, Listing by: Coldwell Banker American Homes. OneKey® MLS as distributed by MLS GRID
- $940,0004 bd4 ba1.9k sqft26 Hilbert Street, Hempstead, NY 11550For SaleMLS ID #970880, Romeo Lepe, Listing by: HomeSmart Premier Living Rlty. OneKey® MLS as distributed by MLS GRID
- $848,0004 bd2 ba1.6k sqft39 Vinton Street, Long Beach, NY 11561For SaleMLS ID #1037461, Miriam Gold, Listing by: Paul Gold Real Estate Inc. OneKey® MLS as distributed by MLS GRID
- $999,0004 bd3 ba2.2k sqft2917 Len Drive, Bellmore, NY 11710For SaleMLS ID #1040471, Louise F. Pitlake, Listing by: Douglas Elliman Real Estate. OneKey® MLS as distributed by MLS GRID
- $849,0003 bd3 ba1.7k sqft63 Buckingham Place, Lynbrook, NY 11563For SaleMLS ID #994650, Luz A. Rincon CBR MRP, Listing by: Keller Williams Landmark II. OneKey® MLS as distributed by MLS GRID
- $899,0004 bd2 ba1.9k sqft101 Jetmore Place, Massapequa, NY 11758For SaleMLS ID #990970, Viviana B. Lafuente, Listing by: Premium Group Realty Corp. OneKey® MLS as distributed by MLS GRID
- $940,0006 bd5 ba1.7k sqft2864 Wilson Avenue, Bellmore, NY 11710For SaleMLS ID #1045455, Phoebe Altman, Listing by: Douglas Elliman Real Estate. OneKey® MLS as distributed by MLS GRID
- $999,8753 bd2 ba1.7k sqft94 Pacific Boulevard, Long Beach, NY 11561For SaleMLS ID #1042222, Thomas Tripodi, Listing by: Douglas Elliman Real Estate. OneKey® MLS as distributed by MLS GRID
- $989,0004 bd2 ba1.6k sqft66 Caroline Avenue, Franklin Square, NY 11010For SaleMLS ID #1042838, Mohsan Hussain, Listing by: Best American Homes Inc. OneKey® MLS as distributed by MLS GRID
- $869,0003 bd3 ba1.6k sqft992 Woodcliff Drive, Franklin Square, NY 11010For SaleMLS ID #1037224, Elizabeth Burke, Listing by: Douglas Elliman Real Estate. OneKey® MLS as distributed by MLS GRID
- $888,0003 bd2 ba1.8k sqft164 Gordon Road, Valley Stream, NY 11581For SaleMLS ID #1014461, Alexandra Y. Mikhaylova, Listing by: EXP Realty. OneKey® MLS as distributed by MLS GRID
