This well-built, post and beam style home provides serene solitude in the Vermont town of Readsboro. Lovingly crafted by its current owners, the house is a perfect execution of their vision. The unassuming exterior gives way to beautiful interior craftsmanship. Warm tones from the natural wood envelope you throughout the home, with oversized windows providing views of the surrounding naturescape. The kitchen is thoughtfully curated with two sinks for preparing meals, and plentiful built-ins for storage. A spacious living room with a cozy soapstone stove is the focal point. Upstairs comprises 2 large bedrooms as well as a bathroom. Each of the home's two bathrooms provide a relaxing oasis with soaking tubs, one of them also being equipped with a shower. The basement is a walkout lower level that is half finished, with windows and a door shedding natural light into the space. Additionally, there is potential for one of the rooms of the house to be used as a bedroom as the septic design is rated for a 3-bedroom home. The location is 30 minutes to Mount Snow and a short drive to North Adams, a larger town for shopping and restaurants. There are many nearby lakes for recreation, and this house is easy access to the ATV trails which serve as an added attraction to the town of Readsboro itself. The road is town-maintained, and dead ends, ensuring very little traffic. Charming Readsboro has a store, gas station and restaurant. Don't miss this gem, nestled in the hills of peace and quiet.
Pending
Listed by: BHG Masiello Brattleboro • Monica Sumner
$349,000
390 Smith Drive, Readsboro, VT 05350
2beds
1,808sqft
Single Family Residence
Built in 2008
20.39 Acres Lot
$347,600 Zestimate®
$193/sqft
$-- HOA
What's special
Beautiful interior craftsmanshipPlentiful built-ins for storage
- 54 days
- 171
- 0
Zillow last checked:
Listing updated:
Listed by:
Monica Sumner,
BHG Masiello Brattleboro 802-257-1111
Source: PrimeMLS,MLS#: 5105070
Facts & features
Interior
Bedrooms & bathrooms
- Bedrooms: 2
- Bathrooms: 2
- Full bathrooms: 2
Heating
- Radiant, Radiant Floor, Wood Stove
Cooling
- None
Appliances
- Included: Dishwasher, Dryer, Range Hood, Microwave, Gas Range, Refrigerator, Washer
- Laundry: Laundry Hook-ups, In Basement
Features
- Ceiling Fan(s), Hearth, Natural Light, Natural Woodwork, Soaking Tub, Vaulted Ceiling(s)
- Flooring: Wood
- Basement: Climate Controlled,Concrete Floor,Daylight,Full,Partially Finished,Interior Stairs,Storage Space,Walkout,Basement Stairs,Walk-Out Access
- Fireplace features: Wood Stove Hook-up
- Furnished: Yes
Interior area
- Total structure area: 1,968
- Total interior livable area: 1,808 sqft
- Finished area above ground: 1,312
- Finished area below ground: 496
Property
Parking
- Parking features: Gravel
Features
- Levels: Two
- Stories: 2
- Exterior features: Garden, Natural Shade, Shed, Storage
- Frontage length: Road frontage: 300
Lot
- Size: 20.39 Acres
- Features: Country Setting, Slight, Trail/Near Trail, Wooded, Near Snowmobile Trails, Rural, Near ATV Trail
Details
- Parcel number: 51316110898
- Zoning description: RR
- Special conditions: Standard
Construction
Type & style
- Home type: SingleFamily
- Property subtype: Single Family Residence
Materials
- Wood Siding
- Foundation: Poured Concrete
- Roof: Metal
Condition
- New construction: No
- Year built: 2008
Utilities & green energy
- Electric: 200+ Amp Service
- Sewer: Private Sewer, Septic Tank
- Utilities for property: Propane, Telephone at Site, Underground Utilities, Fiber Optic Internt Avail
Community & HOA
Community
- Security: Hardwired Smoke Detector
Location
- Region: Readsboro
Financial & listing details
- Price per square foot: $193/sqft
- Tax assessed value: $191,300
- Annual tax amount: $5,371
- Date on market: 8/14/2026
Estimated market value
$347,600
$330,000 - $365,000
$2,982/mo
Price history
| Date | Event | Price |
|---|---|---|
| 10/4/2026 | Pending sale | $349,000$193/sqft |
Source:  PrimeMLS #5105070 Report a problem PrimeMLS #5105070 Report a problem | ||
| 8/14/2026 | Listed for sale | $349,000$193/sqft |
Source: PrimeMLS #5105070 Report a problem | ||
Public tax history
| Year | Property taxes | Tax assessment |
|---|---|---|
| 2025 | $5,372 | $191,300 |
| 2024 | -- | $191,300 |
| 2023 | -- | $191,300 |
| 2022 | -- | $191,300 |
| 2021 | -- | $191,300 +0.3% |
| 2020 | -- | $190,800 |
| 2019 | -- | $190,800 |
| 2018 | -- | $190,800 |
| 2017 | -- | $190,800 |
| 2016 | -- | $190,800 +9900% |
| 2015 | -- | $1,908 |
| 2014 | -- | $1,908 |
| 2013 | -- | $1,908 |
| 2012 | -- | $1,908 +17.9% |
| 2011 | -- | $1,619 |
| 2010 | -- | $1,619 +9.7% |
| 2009 | -- | $1,476 +39.2% |
| 2008 | -- | $1,060 +364.9% |
| 2007 | -- | $228 |
Find assessor info on the county website
Monthly payment
Est. payment
Payment breakdown
Explore the cost of this home by adjusting the details. Changes won't be saved.Climate risks
Neighborhood: 05350
Similar homes
- $325,0002 bd1 ba976 sqft3149 W Hill Dr, Readsboro, VT 05350For Sale
 MLS ID #250684, Colleen Zajac, MONARCH REALTY, INC.. BCMLS
 - $259,0003 bd3 ba1.5k sqft1806 Bosley Hill Road, Readsboro, VT 05350Active
 MLS ID #5095632, Janet Boyd. PrimeMLS
 - $329,9004 bd2 ba2k sqft773 Oberdorf Road, Readsboro, VT 05350Active
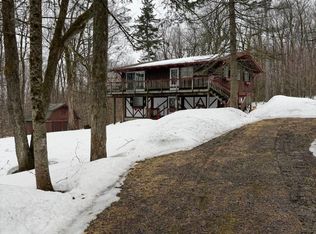 MLS ID #5080881, Sean Taylor. PrimeMLS
 - $335,0005 bd3 ba2.3k sqft1033 Burrington Hill Road, Whitingham, VT 05361Active
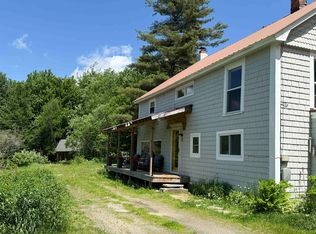 MLS ID #5075630, Monique B White. PrimeMLS
