Skip main navigation
For sale
  • $259,900

    390 Spirit Ln, Levels, WV 25437

    4beds
    1,960sqft
    : 
    $1,591/mo
    Get pre-qualified
    Single Family Residence
    Built in 2005
    7.9 Acres Lot
    $257,600 Zestimate®
    $133/sqft
    $13/mo HOA

    What's special

    Outdoor woodstoveFruit trees and grasslandRear deckCentral air and heatCovered front porch
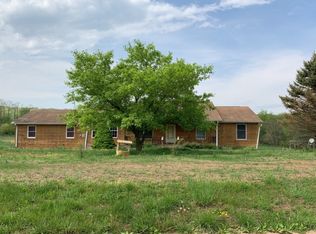
    WELCOME TO COUNTRY LIVING AT IT'S FINEST IN WEST VIRGINIA. PRIVACY AND ALMOST 8 ACRES OF WOODLAND AND OPEN FIELDS. SIT ON THE COVERED FRONT PORCH AND WATCH THE WILDLIFE COME IN TO THE FRUIT TREES AND GRASSLAND OR LOUNGE IN TOTAL PRIVACY ON THE REAR DECK. HOME HAS 4 BEDROOMS AND A FULLY EQUIPPED KITCHEN WITH BREAKFAST BAR. LARGE LIVING ROOM WITH VAULTED CEILINGS AND OFFICE/SITTING ROOM OPEN TO THE LIVING ROOM. OWNERS SUITE HAS A PRIVATE BATH WITH A GARDEN TUB AND SEPARATE SHOWER. SPLIT FLOOR PLAN ALLOWS FOR COMPLETE PRIVACY FROM THE 3 BEDROOMS AND BATH ON THE OTHER END OF THE HOME. THE OUTDOOR WOODSTOVE MAKES IT COZY IN THE WINTER WITH CENTRAL AIR AND HEAT TO BACK IT UP OR USE FULL TIME. METAL ROOF IS 2 YEARS OLD SO NO WORRIES THERE! LOCATED CONVENIENTLY TO WINCHESTER AND ONLY A FEW HOURS FROM THE METRO AREAS OF MD. MINUTES FROM HISTORIC ROMNEY WEST VIRGINIA , THE SOUTH BRANCH OF THE POTOMAC RIVER, AND SHOPPING. THIS IS A PERFECT HOME TO LIVE IN THE PEACE AND QUIET OF HAMPSHIRE COUNTY.
    17 days
    |
    908
    |
    45
    |

    Likely to sell faster than

    Zillow last checked:

    Listing updated:

    Listed by:

    Timothy Brinkman 301-707-0616,

    The American Real Estate Co.

    Source: Bright MLS,MLS#: WVHS2008062MLS Logo

      Facts & features

      Interior

      Bedrooms & bathrooms
      • Bedrooms: 4
      • Bathrooms: 2
      • Full bathrooms: 2
      • Main level bathrooms: 2
      • Main level bedrooms: 4
      Basement
      • Area: 0
      Heating
      • Heat Pump, Other, Electric, Wood
      Cooling
      • Central Air, Electric
      Appliances
      • Included: Dishwasher, Oven/Range - Electric, Refrigerator, Electric Water Heater
      Features
      • Ceiling Fan(s), Combination Kitchen/Dining, Dining Area, Entry Level Bedroom, Walk-In Closet(s), Soaking Tub
      • Has basement: No
      • Has fireplace: No
      • Fireplace features: Wood Burning Stove
      Interior area
      • Total structure area: 1,960
      • Total interior livable area: 1,960 sqft
      • Finished area above ground: 1,960
      • Finished area below ground: 0

      Property

      Parking
      • Parking features: Driveway
      • Has uncovered spaces: Yes
      Accessibility
      • Accessibility features: Other
      Features
      • Levels: One
      • Stories: 1
      • Pool features: None
      • Has view: Yes
      • View description: Mountain(s), Panoramic, Scenic Vista, Trees/Woods
      Lot
      • Size: 7.9 Acres
      Details
      • Additional structures: Above Grade, Below Grade
      • Parcel number: 05 10010400000000
      • Zoning: 108
      • Special conditions: Standard

      Construction

      Type & style
      • Home type: SingleFamily
      • Architectural style: Ranch/Rambler
      • Property subtype: Single Family Residence
      Materials
      • Vinyl Siding
      • Foundation: Permanent
      • Roof: Metal
      Condition
      • New construction: No
      • Year built: 2005

      Utilities & green energy

      • Sewer: On Site Septic
      • Water: Well

      Community & HOA

      Community
      • Subdivision: The Points
      HOA
      • Has HOA: Yes
      • HOA fee: $150 annually
      Location
      • Region: Levels
      • Municipality: Gore

      Financial & listing details

      • Price per square foot: $133/sqft
      • Tax assessed value: $67,800
      • Annual tax amount: $574
      • Date on market: 7/26/2026
      • Listing agreement: Exclusive Right To Sell
      • Ownership: Fee Simple

        Estimated market value

        $257,600

        $245,000 - $270,000

        $1,880/mo

        Price history

        DateEventPrice
        7/26/2026Listed for sale$259,900+61.4%$133/sqft
        Source: Bright MLS #WVHS2008062 Report a problem
        6/21/2019Sold$161,000+163.5%$82/sqft
        Source: Agent Provided Report a problem
        8/23/2013Sold$61,100$31/sqft
        Source: Public Record Report a problem

        Public tax history

        YearProperty taxesTax assessment
        2025$575 +3.5%$67,820 +6.1%
        2024$555 +0.6%$63,920 +0.9%
        2023$552 -1.7%$63,320 -1.4%
        2022$561 $64,220 -0.7%
        2021-- $64,700 +0.7%
        2020-- $64,220 -1%
        2019$468 -0.8%$64,880 -0.8%
        2018$472 -1.8%$65,420 -1.8%
        2017$480 -2.4%$66,620 -3.4%
        2016$492 $69,000 +3.8%
        2015$492 -47.7%$66,480 -1.7%
        2014$942 +84.3%$67,620 -5.4%
        2013$511 $71,460 -2.6%
        2012$511 -5.1%$73,380 -5.1%
        2011$539 -0.1%$77,340 -1.7%
        2010$539 -1.1%$78,660 -1.7%
        2009$545 +0.8%$80,040 -0.1%
        2008$541 -3.4%$80,160 -0.9%
        2007$559 +151.3%$80,880 +205.6%
        2006$223 +17.5%$26,470 +25%
        2005$189 $21,180 +67.3%
        2004-- $12,660 +0.5%
        2003-- $12,600
        2002-- $12,600
        2001-- $12,600
        Find assessor info on the county website

        Monthly payment

        Est. payment

        Payment breakdown

        Explore the cost of this home by adjusting the details. Changes won't be saved.
        All calculations are estimates and provided by Zillow, Inc. for informational purposes only. Actual amounts may vary.
        HOA fees may include property taxes on listings classified as Co-Ops. Contact the listing agent and/or owner for fee details.
        See how much you could borrow to make a competitive offer.

        Climate risks

        Neighborhood: 25437

        Getting around

        0 / 100
        Car-Dependent

        Nearby schools

        GreatSchools rating
        Schools provided by the listing agent
        • District: Hampshire County Schools

        Source: Bright MLS. This data may not be complete. We recommend contacting the local school district to confirm school assignments for this home.

        Similar homes