Skip main navigation
Sold for $470,000
  • $470,000

    390 Springdale Dr, Bristol, TN 37620

    3beds
    2,676sqft
    Single Family Residence, Residential
    Built in 1997
    1.03 Acres Lot
    $473,300 Zestimate®
    $176/sqft
    $2,356 Estimated rent

    Home value

    $473,300

    $412,000 - $544,000

    $2,356/mo

    Zestimate® history
    Loading
    Loading...

    Owner options

    List your home for rent

    $2,356/mo

    Rent Zestimate®

    Find your next renter with Zillow Rental Manager. Plus, with online applications, you can quickly screen prospective tenants – for free.

    Learn more

    $2,356/mo

    Rent Zestimate®

    Refinance and save

    $2,699/mo

    Est. payment

    Refinancing to a lower rate could help reduce your monthly payments and save thousands over the life of the loan.

    See today's rates

    $2,699/mo

    Est. payment

    Explore your selling options

    Work with a Zillow partner agent

    Leverage their expertise and Zillow's premium Showcase listings to get your home seen by more buyers.

    Get started

    List with your own agent

    Get your home in front of millions of buyers by listing it on Zillow.

    Learn how to do it

    Sell it yourself

    Take full control of how buyers see your home on Zillow by listing For Sale by Owner (FSBO).

    List your home

    What's special

    Stunning mountain viewsFinished office spaceHalf bathLarge porchStainless steel appliancesSplit bedroom planOpen kitchen
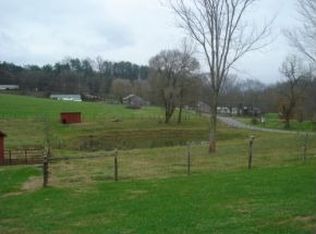
    Welcome to this beautifully maintained ONE LEVEL 3bd/2.5 ba home set on a 1.03 acre peaceful stretch of rolling fields w/stunning mountain views. From the moment you arrive, the large porch invites you to sit back, relax and take in the serene East Tennessee landscape! Step inside to find hardwood floors throughout w/ceramic tile in baths, a spacious LR w/gas log FP and a formal DR w/ built-in storage. The open Kitchen features Corian countertops, stainless steel appliances and plenty of workspace plus a large breakfast area. Convenient split bedroom plan. The large Master suite has a luxurious master bath complete w/heated tile floors - ideal for crisp mornings, soaking tub and separate shower and a large walk-in closet with custom built-ins. 2 additional bedrooms with full hall bath. There is also an enclosed sunroom offering a peaceful retreat for year round enjoyment! Oversized 2-c attached garage with finished office space and a half bath - very convenient for working in your 30x40 detached 4-car garage/workshop (220 volt) to store boats and toys and perfect for hobbyists, storage or a small business set up. Home is wired for a generator and all doors are 36 inch making them wheelchair accessible. Located just mins from the Bristol Motor Speedway, S. Holston Lake, Laurel Marina Yacht Club, Bristol Caverns and the new Hard Rock Casino, this home offers both tranquility and convenience! Don't miss your chance to own a slice of East Tennessee paradise! Seller is offering 1% closing cost incentive

    Zillow last checked:

    Listing updated:

    Listed by:

    Erika Santucci 423-773-4600,

    Coldwell Banker Security Real Estate

    Bought with:

    Joshua Gilliam, 371894

    Century 21 Legacy Fort Henry

    Source: TVRMLS,MLS#: 9980495

    Facts & features

    Interior

    Bedrooms & bathrooms
    • Bedrooms: 3
    • Bathrooms: 3
    • Full bathrooms: 2
    • 1/2 bathrooms: 1
    Primary bedroom
    • Level: First
    • Area: 212.14
    • Dimensions: 14.04 x 15.11
    Bedroom 2
    • Level: First
    • Area: 140.7
    • Dimensions: 14 x 10.05
    Bedroom 3
    • Level: First
    • Area: 111.89
    • Dimensions: 10.08 x 11.1
    Dining room
    • Level: First
    • Area: 120.72
    • Dimensions: 12 x 10.06
    Kitchen
    • Level: First
    • Area: 131.7
    • Dimensions: 10.1 x 13.04
    Living room
    • Level: First
    • Area: 307.98
    • Dimensions: 17.11 x 18
    Heating
    • Heat Pump
    Cooling
    • Heat Pump
    Appliances
    • Included: Dishwasher, Electric Range, Refrigerator
    • Laundry: Electric Dryer Hookup, Washer Hookup
    Features
    • Master Downstairs, Built-in Features, Central Vac (Plumbed), Kitchen Island, Pantry, Solid Surface Counters, Walk-In Closet(s)
    • Flooring: Ceramic Tile, Hardwood
    • Windows: Double Pane Windows
    • Basement: Crawl Space
    • Number of fireplaces: 1
    • Fireplace features: Gas Log, Living Room
    Interior area
    • Total structure area: 2,916
    • Total interior livable area: 2,676 sqft

    Property

    Parking
    • Total spaces: 6
    • Parking features: Attached, Detached
    • Attached garage spaces: 6
    Features
    • Levels: One
    • Stories: 1
    • Patio & porch: Covered, Side Porch, Wrap Around
    • Exterior features: Garden
    • Fencing: Pasture
    • Has view: Yes
    • View description: Mountain(s)
    Lot
    • Size: 1.03 Acres
    • Dimensions: 50.02 x 375 IRR
    • Topography: Level, Rolling Slope
    Details
    • Additional structures: Second Garage
    • Parcel number: 039 069.20
    • Zoning: Residential

    Construction

    Type & style
    • Home type: SingleFamily
    • Architectural style: Cottage,Ranch
    • Property subtype: Single Family Residence, Residential
    Materials
    • Vinyl Siding
    • Foundation: Block
    • Roof: Metal
    Condition
    • Average
    • New construction: No
    • Year built: 1997

    Utilities & green energy

    • Sewer: Septic Tank
    • Water: Public
    • Utilities for property: Cable Available

    Community & neighborhood

    Location
    • Region: Bristol
    • Subdivision: Ellis F Seats Est Replat

    Other

    Other facts
    • Listing terms: Cash,Conventional,FHA,VA Loan

    Price history

    DateEventPrice
    9/29/2025Sold$470,000-0.9%$176/sqft
    Source: TVRMLS #9980495 Report a problem
    9/2/2025Pending sale$474,500$177/sqft
    Source: TVRMLS #9980495 Report a problem
    7/30/2025Price change$474,500-0.9%$177/sqft
    Source: TVRMLS #9980495 Report a problem
    6/23/2025Price change$479,000-2%$179/sqft
    Source: TVRMLS #9980495 Report a problem
    6/9/2025Price change$489,000-1%$183/sqft
    Source: TVRMLS #9980495 Report a problem
    5/20/2025Listed for sale$494,000+19%$185/sqft
    Source: TVRMLS #9980495 Report a problem
    10/15/2021Sold$415,000-2.4%$155/sqft
    Source: TVRMLS #9926893 Report a problem
    8/24/2021Pending sale$425,000$159/sqft
    Source: RE/MAX International #9926893 Report a problem
    8/24/2021Contingent$425,000$159/sqft
    Source: TVRMLS #9926893 Report a problem
    8/10/2021Listed for sale$425,000+57.5%$159/sqft
    Source: RE/MAX International #9926893 Report a problem
    7/31/2017Listing removed$269,900$101/sqft
    Source: Realty Executives of Johnson city Report a problem
    7/31/2017Listed for sale$269,900-1.9%$101/sqft
    Source: Realty Executives of Johnson city Report a problem
    7/28/2017Sold$275,000+1.9%$103/sqft
    Source: TVRMLS #391105 Report a problem
    6/26/2017Pending sale$269,900$101/sqft
    Source: Realty Executives of Johnson city Report a problem
    6/9/2017Listed for sale$269,900+8%$101/sqft
    Source: Realty Executives of Johnson city Report a problem
    10/2/2013Listing removed$249,900$93/sqft
    Source: RE/MAX CHECKMATE INC REALTORS #330971 Report a problem
    4/10/2013Price change$249,900-1.6%$93/sqft
    Source: RE/MAX CHECKMATE INC REALTORS #330971 Report a problem
    3/20/2013Listed for sale$254,000-4.2%$95/sqft
    Source: RE/MAX CHECKMATE INC REALTORS #330971 Report a problem
    8/24/2009Listing removed$265,000$99/sqft
    Source: Big Orange Realty Co. #277903 Report a problem
    4/26/2009Listed for sale$265,000+3747.3%$99/sqft
    Source: iHOUSEWeb Solutions, Inc #277903 Report a problem
    9/3/1997Sold$6,888$3/sqft
    Source: Public Record Report a problem

    Public tax history

    YearProperty taxesTax assessment
    2025$1,613 +25.1%$100,000 +93.6%
    2024$1,289 +3.7%$51,650
    2023$1,243 $51,650
    2022$1,243 $51,650
    2021-- $51,650 +7.3%
    2020$1,237 $48,150
    2019$1,237 +0.8%$48,150
    2018$1,228 0%$48,150
    2017$1,228 $48,150 -2.2%
    2016$1,228 +6.2%$49,250 -1.8%
    2014$1,156 $50,137
    2013$1,156 +3.4%$50,137 +4.5%
    2012$1,118 +9%$47,964 -0.3%
    2011$1,025 $48,109
    2010$1,025 $48,109
    2009$1,025 $48,109
    2008-- $48,109 +25.2%
    2007$972 $38,437
    2006$972 $38,437
    2005$972 -5.2%$38,437
    2004$1,026 +18%$38,437 +3.9%
    2002$870 $37,000 +6.6%
    2001-- $34,702 -69.2%
    2000-- $112,769

    Find assessor info on the county website

    Neighborhood: 37620

    Nearby schools

    GreatSchools rating
    Schools provided by the listing agent
    • Elementary: Emmett
    • Middle: East Middle
    • High: Sullivan East

    Source: TVRMLS. This data may not be complete. We recommend contacting the local school district to confirm school assignments for this home.

    Get a cash offer in 3 minutes
    Find out how much your home could sell for in as little as 3 minutes with a no-obligation cash offer.
    Estimated market value
    $473,300
    Get a cash offer in 3 minutes
    Find out how much your home could sell for in as little as 3 minutes with a no-obligation cash offer.
    Estimated market value
    $473,300