This home one owner home located on a corner lot has beautiful oak wood floors, replacement windows, sunrooms and enough land with privacy to host your own football, soccer or baseball games! Such a well thought out home....even down to the access door to get large items like a pool table or a piano to the finished basement via the garage. And...this home had never had animals or been smoked in. The children tell us there are wood floors under the carpet. The living room is bright and open with a bay window and cozy come winter with a gas fireplace. Cooks will love the 2 pantry cabinets and lots of counter space. Radiant heat under basement floors. Don't miss the additional yard beyonfpd the fence...perfect for sports or garden!! See aerial map. Measurements approx. - Buyer should veri
Sold for $399,900
$399,900
390 Spruce St, Montoursville, PA 17754
4beds
3,191sqft
Ranch
Built in 1955
0.99 Acres Lot
$418,000 Zestimate®
$125/sqft
$2,663 Estimated rent
Home value
$418,000
$309,000 - $564,000
$2,663/mo
Zestimate® history
Owner options
List your home for rent
$2,663/mo
Rent Zestimate®
Find your next renter with Zillow Rental Manager. Plus, with online applications, you can quickly screen prospective tenants – for free.
$2,663/mo
Rent Zestimate®
Refinance and save
$2,613/mo
Est. payment
Refinancing to a lower rate could help reduce your monthly payments and save thousands over the life of the loan.
$2,613/mo
Est. payment
Explore your selling options
Work with a Zillow partner agent
Leverage their expertise and Zillow's premium Showcase listings to get your home seen by more buyers.
Get startedList with your own agent
Get your home in front of millions of buyers by listing it on Zillow.
Learn how to do itSell it yourself
Take full control of how buyers see your home on Zillow by listing For Sale by Owner (FSBO).
List your homeWhat's special
Gas fireplaceCorner lotLots of counter spaceBay windowBeautiful oak wood floorsReplacement windows
Zillow last checked:
Listing updated:
Listed by:
Chris C Wallace,
KW Advantage Williamsport,
Amy Gentzyel,
KW Advantage Williamsport
Bought with:
Deborah A Williams, AB051630L
KW Advantage Williamsport
Source: West Branch Valley AOR,MLS#: WB-101516
Facts & features
Interior
Bedrooms & bathrooms
- Bedrooms: 4
- Bathrooms: 3
- Full bathrooms: 2
- 1/2 bathrooms: 1
Rooms
- Room types: Master Bathroom
Primary bedroom
- Description: Back Left - Wood floor
- Level: Main
- Area: 186.49
- Dimensions: 12.11 x 15.4
Bedroom 2
- Description: Front left
- Level: Main
- Area: 158.4
- Dimensions: 13.2 x 12
Bedroom 3
- Description: Front middle
- Level: Main
- Area: 150.96
- Dimensions: 13.6 x 11.1
Bedroom 4
- Description: Back Middle
- Level: Main
- Area: 170.3
- Dimensions: 13.1 x 13
Bathroom
- Description: Whirlpool tub
- Level: Main
- Area: 57.95
- Dimensions: 9.5 x 6.1
Bathroom
- Description: Between Garge / Kitchen
- Level: Main
- Area: 14.56
- Dimensions: 2.6 x 5.6
Dining area
- Description: Open plan with LivingRm
- Level: Main
- Area: 186.02
- Dimensions: 13.1 x 14.2
Other
- Description: Owners bath
- Level: Main
- Area: 36.6
- Dimensions: 6 x 6.1
Foyer
- Description: Hard wood flooring
- Level: Main
- Area: 82.84
- Dimensions: 7.6 x 10.9
Other
- Description: Hotwater shutoffs
- Level: Main
- Area: 528
- Dimensions: 24 x 22
Kitchen
- Description: Bay Window
- Level: Main
- Area: 216
- Dimensions: 13.5 x 16
Laundry
- Description: 'Nuheat' floors
- Level: Lower
- Area: 221
- Dimensions: 13 x 17
Living room
- Description: Gas Fireplace
- Level: Main
- Area: 353.13
- Dimensions: 14.9 x 23.7
Mud room
- Description: Between Garage & SunRm
- Level: Main
- Area: 60.48
- Dimensions: 8.4 x 7.2
Rec room
- Description: Or Craft Room
- Level: Lower
- Area: 310.8
- Dimensions: 22.2 x 14
Storage room
- Level: Lower
- Area: 70.04
- Dimensions: 10.3 x 6.8
Sunroom
- Description: + 12 x 12
- Level: Main
- Area: 264
- Dimensions: 22 x 12
Utility room
- Description: Electric Circuit Breaker
- Level: Lower
- Area: 92.96
- Dimensions: 11.2 x 8.3
Utility room
- Description: Furnace/Boiler room
- Level: Lower
- Area: 151.8
- Dimensions: 13.2 x 11.5
Heating
- Oil, Hot Water
Cooling
- Central Air
Appliances
- Included: Gas, Indirect Water Htr., Dishwasher, Range, Garage Door Opener, Microwave Built-In, Water Trtmnt System
Features
- Kitchen Island, Open Floorplan, Pantry
- Flooring: Tile, Wood, Corian/Corian Type, Hardwood
- Windows: Thermal
- Basement: Crawl Space,Partial,Sump Pump
- Has fireplace: Yes
Interior area
- Total structure area: 3,191
- Total interior livable area: 3,191 sqft
- Finished area above ground: 2,248
- Finished area below ground: 943
Property
Parking
- Parking features: Garage - Attached
- Has attached garage: Yes
Accessibility
- Accessibility features: Main Floor Bath(s)
Features
- Levels: One
- Patio & porch: Porch, Patio
- Fencing: Fenced - In Yard
- Has view: Yes
- View description: Residential, City
- Waterfront features: None
Lot
- Size: 0.99 Acres
- Features: Level
- Topography: Level
Details
- Additional structures: Shed(s)
- Parcel number: 33-002-436
- Zoning: RT - Resid. Twn
Construction
Type & style
- Home type: SingleFamily
- Architectural style: Ranch
- Property subtype: Ranch
Materials
- Frame, Brick
- Foundation: Block
- Roof: Shingle
Condition
- Year built: 1955
Utilities & green energy
- Electric: Circuit Breakers, 200+ Amp Service
- Water: Public
Community & HOA
Community
- Subdivision: Other
Location
- Region: Montoursville
Financial & listing details
- Price per square foot: $125/sqft
- Tax assessed value: $200,420
- Annual tax amount: $5,629
- Date on market: 5/16/2025
- Listing terms: Cash,Conventional,FHA,VA Loan
- Inclusions: Gas fire pit and gas grill, 2 gas lights; Workbench
Price history
| Date | Event | Price |
|---|---|---|
| 7/9/2025 | Sold | $399,900$125/sqft |
Source: Public Record Report a problem | ||
| 5/16/2025 | Pending sale | $399,900$125/sqft |
Source: West Branch Valley AOR #WB-101516 Report a problem | ||
| 5/16/2025 | Listed for sale | $399,900$125/sqft |
Source: West Branch Valley AOR #WB-101516 Report a problem | ||
Public tax history
| Year | Property taxes | Tax assessment |
|---|---|---|
| 2025 | $5,518 | $200,420 |
| 2024 | $5,518 | $200,420 |
| 2023 | $5,518 | $200,420 |
| 2022 | $5,518 +3% | $200,420 |
| 2021 | $5,357 | $200,420 |
| 2020 | $5,357 +5.4% | $200,420 |
| 2018 | $5,081 +7.5% | $200,420 |
| 2017 | $4,726 +4.2% | $200,420 |
| 2016 | $4,534 | $200,420 |
| 2015 | $4,534 | $200,420 |
| 2014 | -- | $200,420 |
| 2013 | -- | $200,420 +0% |
| 2012 | -- | $200,417 |
| 2011 | -- | $200,417 |
| 2010 | -- | $200,417 |
| 2009 | -- | -- |
| 2008 | -- | $200,420 |
| 2007 | -- | $200,420 |
| 2006 | -- | $200,420 |
| 2005 | -- | $200,420 +63.4% |
| 2004 | -- | $122,655 |
| 2003 | -- | $122,655 -11.2% |
| 2002 | -- | $138,158 |
| 2000 | -- | $138,158 |
Find assessor info on the county website
Neighborhood: 17754
Nearby homes
- $--2 bd1 ba850 sqft350 Spruce St #348, Montoursville, PA 17754Off Market
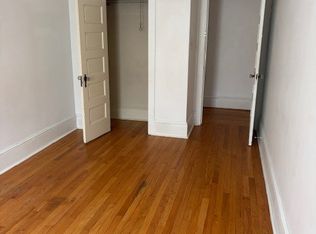
- $--2 bd1 ba850 sqft350 Spruce St #352, Montoursville, PA 17754Off Market

- $325,3004 bd1 ba2.3k sqft401 N Washington St, Montoursville, PA 17754Off Market
- $272,8004 bd1 ba2.1k sqft325 N Washington St, Montoursville, PA 17754Off Market
- $278,8003 bd3 ba1.4k sqft409 N Washington St, Montoursville, PA 17754Off Market
- $357,0003 bd2 ba-- sqft340 N Washington St, Montoursville, PA 17754Off Market
- $322,9003 bd1 ba2.5k sqft332 N Washington St, Montoursville, PA 17754Off Market
- $147,1002 bd1 ba880 sqft319 N Washington St, Montoursville, PA 17754Off Market
Nearby schools
GreatSchools rating
- 9/10Lyter El SchoolGrades: K-4Distance: 0.6 mi
- 6/10C E McCall Middle SchoolGrades: 5-8Distance: 1 mi
- 6/10Montoursville Area Senior High SchoolGrades: 9-12Distance: 0.4 mi


Get pre-qualified for a loan
At Zillow Home Loans, we can pre-qualify you in as little as 5 minutes with no impact to your credit score.An equal housing lender. NMLS #10287.
Sell for more on Zillow
Get a Zillow Showcase℠ listing at no additional cost and you could sell for .
$418,000
2% more
+$8,360
With Zillow Showcase(estimated)
$426,360
- Pennsylvania
- Lycoming County
- Montoursville
- 17754
- 390 Spruce St
Nearby cities
Nearby zip codes
Other Montoursville Topics
