This beautiful custom built home sits back off the road on the highest point of the property. It is surrounded by pasture land that could be used for grazing and baling hay. This 3 bedrm, 2.5 bathrm home has attached garage for entry inside. The large open concept kitchen has plenty of counter & cabinet space, room for dining table & bar seating. It also offers all the modern conveniences including double ovens, cooktop in the island, trash compactor and built in microwave. Just off the kitchen is formal dining room that could be used as an office. High ceilings throughout the house. The living room offers built in entertainment center, stone WBFP, & electrical floor outlets! The primary bedroom has an ensuite bathroom with separate shower, soaking tub, and his & hers closets. There is a deep well that supplies water to the home, heated by propane. Hay production usually produces 20-25 lg bales when harvested. Survey available. 3 parcels make up the 16.31 acres. 3273, 3274, pt of 3369.
Sold
Price Unknown
390 State Highway 164 W, Donie, TX 75838
3beds
3,242sqft
Single Family Residence
Built in 1994
16.31 Acres Lot
$578,900 Zestimate®
$--/sqft
$-- Estimated rent
Home value
$578,900
$521,000 - $637,000
Not available
Zestimate® history
Owner options
List your home for rent
Find your next renter with Zillow Rental Manager. Plus, with online applications, you can quickly screen prospective tenants – for free.
Refinance and save
Refinancing to a lower rate could help reduce your monthly payments and save thousands over the life of the loan.
Explore your selling options
Work with a Zillow partner agent
Leverage their expertise and Zillow's premium Showcase listings to get your home seen by more buyers.
Get startedList with your own agent
Get your home in front of millions of buyers by listing it on Zillow.
Learn how to do itSell it yourself
Take full control of how buyers see your home on Zillow by listing For Sale by Owner (FSBO).
List your homeWhat's special
Pasture landSeparate showerLarge open concept kitchenFormal dining roomEnsuite bathroomSoaking tub
Zillow last checked:
Listing updated:
Listed by:
Mollie McCoslin 0633926 254-739-2942,
Rachel Anderson Real Estate 254-739-2942
Bought with:
Mitzi Eves
Heritage Real Estate LLC
Source: NTREIS,MLS#: 20393411
Facts & features
Interior
Bedrooms & bathrooms
- Bedrooms: 3
- Bathrooms: 3
- Full bathrooms: 2
- 1/2 bathrooms: 1
Primary bedroom
- Features: Dual Sinks, Garden Tub/Roman Tub, Separate Shower, Walk-In Closet(s)
- Level: First
- Dimensions: 19 x 17
Kitchen
- Features: Built-in Features, Ceiling Fan(s), Eat-in Kitchen, Kitchen Island, Pantry
- Level: First
- Dimensions: 24 x 13
Living room
- Level: First
- Dimensions: 24 x 18
Heating
- Central, Electric, Fireplace(s)
Cooling
- Central Air, Ceiling Fan(s), Electric
Appliances
- Included: Dishwasher, Electric Cooktop, Electric Oven, Disposal
- Laundry: Washer Hookup, Electric Dryer Hookup, Laundry in Utility Room
Features
- Built-in Features, Decorative/Designer Lighting Fixtures, Double Vanity, Eat-in Kitchen, Kitchen Island, Pantry, Cable TV, Vaulted Ceiling(s), Walk-In Closet(s), Wired for Sound
- Flooring: Carpet, Ceramic Tile, Luxury Vinyl, Luxury VinylPlank
- Windows: Window Coverings
- Has basement: No
- Number of fireplaces: 1
- Fireplace features: Living Room, Stone, Wood Burning
Interior area
- Total interior livable area: 3,242 sqft
Property
Parking
- Total spaces: 4
- Parking features: Additional Parking, Concrete, Covered, Carport, Detached Carport, Electric Gate, Garage, Garage Door Opener, Inside Entrance
- Attached garage spaces: 2
- Carport spaces: 2
- Covered spaces: 4
Features
- Levels: One
- Stories: 1
- Patio & porch: Covered
- Exterior features: Lighting, Rain Gutters
- Pool features: None
- Fencing: Barbed Wire,Gate
Lot
- Size: 16.31 Acres
- Features: Acreage, Landscaped, Pasture, Few Trees
Details
- Additional structures: Barn(s)
- Parcel number: 3273
Construction
Type & style
- Home type: SingleFamily
- Architectural style: Detached
- Property subtype: Single Family Residence
Materials
- Brick
- Foundation: Slab
- Roof: Metal
Condition
- Year built: 1994
Utilities & green energy
- Sewer: Septic Tank
- Water: Well
- Utilities for property: Electricity Available, Propane, None, Septic Available, Water Available, Cable Available
Community & HOA
Community
- Security: Security System
- Subdivision: J L Chavert A-10
HOA
- Has HOA: No
Location
- Region: Donie
Financial & listing details
- Annual tax amount: $4,472
- Date on market: 1/30/2024
- Cumulative days on market: 185 days
- Listing terms: Cash,Conventional,FHA
- Exclusions: box trailer out back.
- Electric utility on property: Yes
Price history
| Date | Event | Price |
|---|---|---|
| 1/29/2024 | Sold | -- |
Source: NTREIS #20393411 Report a problem | ||
| 10/31/2023 | Contingent | $575,000$177/sqft |
Source: NTREIS #20393411 Report a problem | ||
| 10/7/2023 | Price change | $575,000-4%$177/sqft |
Source: NTREIS #20393411 Report a problem | ||
| 9/1/2023 | Price change | $599,000-7.8%$185/sqft |
Source: NTREIS #20393411 Report a problem | ||
| 7/31/2023 | Listed for sale | $650,000+3.3%$200/sqft |
Source: NTREIS #20393411 Report a problem | ||
| 4/5/2023 | Listing removed | -- |
Source: NTREIS #20148452 Report a problem | ||
| 8/26/2022 | Listed for sale | $629,500$194/sqft |
Source: NTREIS #20148452 Report a problem | ||
Public tax history
Tax history is unavailable.
Neighborhood: 75838
Nearby homes
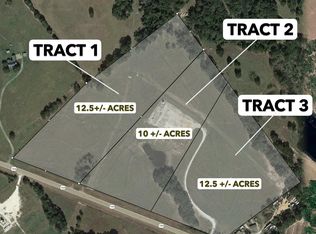
- $115,62512.5 acresTRACT 1 Highway 164, Donie, TX 75838Lot/Land
- $84,950-- bd-- ba1.9k sqft416 State Highway 164 W, Donie, TX 75838Off Market
- $80,00010 acresTRACT 2 State Highway 164 E, Donie, TX 75838Lot/Land
- $115,62512.5 acresTRACT 3 Highway 164, Donie, TX 75838Lot/Land
- $35,683-- bd-- ba3.2k sqft328 State Highway 164 W, Donie, TX 75838Off Market
- $163,600-- bd-- ba1.7k sqft328 State Highway 164 W, Donie, TX 75838Off Market
- $83,628-- bd-- ba2.7k sqft315 State Highway 164 W, Donie, TX 75838Off Market
- $--41.57 acresHighway 164 E, Donie, TX 75838Sold
Nearby schools
GreatSchools rating
- 5/10Teague Junior High SchoolGrades: 5-8Distance: 9.2 mi
- 7/10Teague High SchoolGrades: 9-12Distance: 9.5 mi
- 7/10Teague Elementary SchoolGrades: PK-4Distance: 9.2 mi
Schools provided by the listing agent
- Elementary: Mounger
- High: Teague
- District: Teague ISD
Source: NTREIS. This data may not be complete. We recommend contacting the local school district to confirm school assignments for this home.
- Texas
- Freestone County
- Teague
- 75838
- 390 State Highway 164 W
