NOW UNDER $550,000! UNDER $500 PRICE PER SQUARE FOOT! LOW DUES ONLY $410 PER MONTH! SELLER SAYS SELL! Top Floor spacious mountain home with 2 bedrooms and 2 1/2 baths, overlooking beautiful creek front open space from private outdoor deck. Freshly painted, open concept living features solid Bamboo, new carpeted living area and tile flooring, kitchen with updated layout, maple cabinets, quartz countertops with custom backsplash tile, recessed lighting, microwave vented to exterior. Wood burning fireplace/stove in the living room. Main level 1/2 bath with full size washer and dryer and hot water heater. Windows with exterior and interior trim installed and foam sealed and insulated. Hunter Douglas Top Down/Bottom Up blinds. Solid aspen stair treads and slate tile on stairs. Knotty alder trim and baseboard. Upstairs 2 master suites with luxury vinyl planking flooring, two full bathrooms, updated cabinets, countertops and floor tile. Broan humidity sensing exhaust fans. Great mountain home in high quality complex with low dues and excellent reserves.
Sold for $528,000
$528,000
390 Straight Creek Drive UNIT 306, Dillon, CO 80435
2beds
1,105sqft
Condominium
Built in 1972
-- sqft lot
$529,400 Zestimate®
$478/sqft
$3,216 Estimated rent
Home value
$529,400
$492,000 - $572,000
$3,216/mo
Zestimate® history
Owner options
List your home for rent
$3,216/mo
Rent Zestimate®
Find your next renter with Zillow Rental Manager. Plus, with online applications, you can quickly screen prospective tenants – for free.
$3,216/mo
Rent Zestimate®
Refinance and save
$7,916/mo
Est. payment
Refinancing to a lower rate could help reduce your monthly payments and save thousands over the life of the loan.
$7,916/mo
Est. payment
Explore your selling options
Work with a Zillow partner agent
Leverage their expertise and Zillow's premium Showcase listings to get your home seen by more buyers.
Get startedList with your own agent
Get your home in front of millions of buyers by listing it on Zillow.
Learn how to do itSell it yourself
Take full control of how buyers see your home on Zillow by listing For Sale by Owner (FSBO).
List your homeWhat's special
Great livable mountain homePrivate outdoor deckFull size washerHigh quality complexRecessed lightingQuartz countertopsSolid bamboo
Zillow last checked:
Listing updated:
Listed by:
Kim Hebron (970)389-4534,
Colorado Craft Brokers
Bought with:
Adrienne Wilson, ER100087100
Winterwood Real Estate
Source: Altitude Realtors,MLS#: S1046512 Originating MLS: Summit Association of Realtors
Originating MLS: Summit Association of RealtorsFacts & features
Interior
Bedrooms & bathrooms
- Bedrooms: 2
- Bathrooms: 3
- Full bathrooms: 2
- 1/2 bathrooms: 1
Primary bedroom
- Level: Upper
Bedroom
- Level: Upper
Dining room
- Level: Main
Other
- Level: Upper
Half bath
- Level: Main
Kitchen
- Level: Main
Laundry
- Level: Main
Living room
- Level: Main
Other
- Level: Upper
Heating
- Baseboard, Electric, Wood Stove
Appliances
- Included: Dishwasher, Electric Range, Disposal, Microwave Hood Fan, Microwave, Refrigerator, Some Electric Appliances, Dryer, Washer
- Laundry: In Unit
Features
- Fireplace
- Flooring: Bamboo, Luxury Vinyl, Luxury VinylTile, Tile
- Has fireplace: Yes
- Fireplace features: Wood Burning
Interior area
- Total interior livable area: 1,105 sqft
Property
Parking
- Parking features: Parking Pad, Unassigned
Features
- Levels: Two,Multi/Split
- Patio & porch: Deck
- Has view: Yes
- View description: Mountain(s), River, Creek/Stream
- Has water view: Yes
- Water view: River,Creek/Stream
Lot
- Size: 3.06 Acres
- Features: City Lot, Near Public Transit, Stream/Creek
Details
- Parcel number: 801306
- Zoning description: Planned Unit Development
Construction
Type & style
- Home type: Condo
- Architectural style: Contemporary,Mountain
- Property subtype: Condominium
Materials
- Foundation: Poured
- Roof: Tar/Gravel
Condition
- Resale
- Year built: 1972
Utilities & green energy
- Sewer: Connected, Public Sewer
- Water: Public
- Utilities for property: Cable Available, Electricity Available, Sewer Available, Trash Collection, Water Available, Sewer Connected
Community & HOA
Community
- Features: Trails/Paths, Public Transportation
- Subdivision: Orofino Condo
HOA
- Has HOA: Yes
- Services included: Common Area Maintenance, Common Areas, Insurance, Maintenance Grounds, Maintenance Structure, Sewer, Snow Removal, Trash, Water
- HOA fee: $4,920 annually
- HOA name: Hm Enterprises
- HOA phone: 970-513-5600
Location
- Region: Dillon
Financial & listing details
- Price per square foot: $478/sqft
- Tax assessed value: $568,500
- Annual tax amount: $2,048
- Date on market: 2/28/2024
- Cumulative days on market: 68 days
- Listing agreement: Exclusive Right To Sell
- Exclusions: No
Price history
| Date | Event | Price |
|---|---|---|
| 5/28/2024 | Sold | $528,000-4%$478/sqft |
Source:  Altitude Realtors #S1046512 Report a problem Altitude Realtors #S1046512 Report a problem | ||
| 5/7/2024 | Pending sale | $549,900$498/sqft |
Source: Altitude Realtors #S1046512 Report a problem | ||
| 4/19/2024 | Price change | $549,900-4.3%$498/sqft |
Source: Altitude Realtors #S1046512 Report a problem | ||
| 4/2/2024 | Price change | $574,900-1.7%$520/sqft |
Source: Altitude Realtors #S1046512 Report a problem | ||
| 2/28/2024 | Listed for sale | $585,000+123.3%$529/sqft |
Source: Altitude Realtors #S1046512 Report a problem | ||
| 8/8/2016 | Sold | $262,000$237/sqft |
Source: Public Record Report a problem | ||
Public tax history
| Year | Property taxes | Tax assessment |
|---|---|---|
| 2025 | $1,960 -4.3% | $35,531 -14.6% |
| 2024 | $2,047 +40.6% | $41,587 -1% |
| 2023 | $1,456 -0.9% | $41,990 +64.7% |
| 2022 | $1,469 +10.8% | $25,493 -2.8% |
| 2021 | $1,326 +1.5% | $26,226 +3.7% |
| 2019 | $1,307 -98% | $25,286 +41.4% |
| 2017 | $65,029 +7347.7% | $17,885 +36.3% |
| 2016 | $873 +34.3% | $13,120 |
| 2015 | $650 +3.2% | $13,120 +4% |
| 2014 | $630 +2.7% | $12,616 |
| 2013 | $614 | $12,616 -8.4% |
| 2012 | -- | $13,768 |
| 2011 | -- | $13,768 -26.2% |
| 2010 | -- | $18,650 |
Find assessor info on the county website
Neighborhood: 80435
Nearby homes
- $520,0003 bd3 ba1.1k sqft390 Straight Creek Dr #303, Dillon, CO 80435For Sale
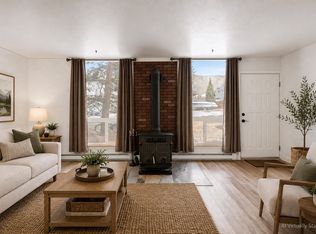
- $492,9002 bd2 ba1.2k sqft390 Straight Creek Dr #301, Dillon, CO 80435Off Market
- $497,9003 bd2 ba1.1k sqft390 Straight Creek Dr #304, Dillon, CO 80435Off Market
- $566,9003 bd2 ba1.1k sqft390 Straight Creek Dr #307, Dillon, CO 80435Off Market
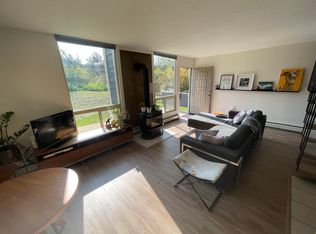
- $503,6003 bd2 ba1.1k sqft390 Straight Creek Dr #308, Dillon, CO 80435Off Market
- $463,5003 bd2 ba1.1k sqft390 Straight Creek Dr #309, Dillon, CO 80435Off Market
- $--3 bd3 ba1.1k sqft390 Straight Creek Dr #3B, Dillon, CO 80435Off Market
- $3,5003 bd3 ba1.1k sqft390 Straight Creek Dr #312, Dillon, CO 80435For Rent
Nearby schools
GreatSchools rating
- 6/10Dillon Valley Elementary SchoolGrades: PK-5Distance: 0.4 mi
- 6/10Summit Middle SchoolGrades: 6-8Distance: 4.4 mi
- 5/10Summit High SchoolGrades: 9-12Distance: 5 mi
Schools provided by the listing agent
- Elementary: Dillon Valley
- Middle: Summit
- High: Summit
Source: Altitude Realtors. This data may not be complete. We recommend contacting the local school district to confirm school assignments for this home.


Get pre-qualified for a loan
At Zillow Home Loans, we can pre-qualify you in as little as 5 minutes with no impact to your credit score.An equal housing lender. NMLS #10287.
Sell for more on Zillow
Get a Zillow Showcase℠ listing at no additional cost and you could sell for .
$529,400
2% more
+$10,588
With Zillow Showcase(estimated)
$539,988
- Colorado
- Summit County
- Silverthorne
- 80435
- 390 Straight Creek Drive Unit 306
Nearby cities
Nearby zip codes
Other Silverthorne Topics
