Spacious home features vaulted ceilings, formal dining area, kitchen island, granite counters, recessed lights. Whole house fan and ceiling fans keep home cool and save energy. 21 solar panels and 2 Tesla wall batteries provide electricity for fans, A/C, free-standing electric range (220v), washer, any other electric appliances. Furnace, water heater, pool, and spa use gas. Dryer can be electric (220v) or gas. Covered parking for RVs and boats in large side yard. Concrete patio in backyard. Located in quaint cul-de-sac w/ ample parking. Park 9+ vehicles on the property. Great location close trails and schools. Walk to Brentwood Elementary and Bristow Middle School.
Sold for $705,000
$705,000
390 Surrey Way, Brentwood, CA 94513
4beds
1,698sqft
Residential, Single Family Residence
Built in 1993
6,300 Square Feet Lot
$665,100 Zestimate®
$415/sqft
$3,738 Estimated rent
Home value
$665,100
$599,000 - $745,000
$3,738/mo
Zestimate® history
Owner options
List your home for rent
$3,738/mo
Rent Zestimate®
Find your next renter with Zillow Rental Manager. Plus, with online applications, you can quickly screen prospective tenants – for free.
$3,738/mo
Rent Zestimate®
Refinance and save
$4,555/mo
Est. payment
Refinancing to a lower rate could help reduce your monthly payments and save thousands over the life of the loan.
$4,555/mo
Est. payment
Explore your selling options
Work with a Zillow partner agent
Leverage their expertise and Zillow's premium Showcase listings to get your home seen by more buyers.
Get startedList with your own agent
Get your home in front of millions of buyers by listing it on Zillow.
Learn how to do itSell it yourself
Take full control of how buyers see your home on Zillow by listing For Sale by Owner (FSBO).
List your homeWhat's special
Zillow last checked:
Listing updated:
Listed by:
Jinnhua Su DRE #01803877 510-754-1352,
Jinnhua Su, Broker
Bought with:
Karen Ross, DRE #01876838
Re/max Crossroads
Source: Bay East AOR,MLS#: 41082132
Facts & features
Interior
Bedrooms & bathrooms
- Bedrooms: 4
- Bathrooms: 3
- Full bathrooms: 3
Rooms
- Room types: 1 Bedroom, 1 Bath, Main Entry, 3 Bedrooms, 2 Baths, Primary Bedrm Suite - 1, Dining Room, Family Room, Dining Area, Laundry, Living Room
Bathroom
- Features: Shower Over Tub, Tile, Granite, Window, Stall Shower, Double Vanity
Kitchen
- Features: 220 Volt Outlet, Counter - Stone, Dishwasher, Electric Range/Cooktop, Garbage Disposal, Ice Maker Hookup, Island, Microwave, Range/Oven Free Standing, Refrigerator, Self-Cleaning Oven
Heating
- Forced Air, Natural Gas, Central, Fireplace(s)
Cooling
- Ceiling Fan(s), Whole House Fan
Appliances
- Included: Dishwasher, Electric Range, Plumbed For Ice Maker, Microwave, Free-Standing Range, Refrigerator, Self Cleaning Oven
- Laundry: Gas Dryer Hookup, Hookups Only, Cabinets, Electric, Inside, Common Area
Features
- Formal Dining Room, Smart Thermostat
- Flooring: Tile, Vinyl, Carpet
- Windows: Screens, Window Coverings
- Number of fireplaces: 1
- Fireplace features: Brick, Family Room, Wood Burning
Interior area
- Total structure area: 1,698
- Total interior livable area: 1,698 sqft
Property
Parking
- Total spaces: 3
- Parking features: Direct Access, Parking Spaces, RV/Boat Parking, Side Yard Access, Parking Lot, Garage Faces Front, On Street, Private, RV Possible, RV Storage, Open, Garage Door Opener
- Attached garage spaces: 3
- Has carport: Yes
- Has uncovered spaces: Yes
Features
- Levels: Two
- Stories: 2
- Patio & porch: Patio, Covered, Front Porch, Porch
- Exterior features: Storage, Private Entrance
- Has private pool: Yes
- Pool features: Gas Heat, Pool Cover, Pool Sweep, Solar Cover, Fenced, On Lot, Pool/Spa Combo, Outdoor Pool
- Has spa: Yes
- Fencing: Fenced,Partial,Wood
Lot
- Size: 6,300 Square Feet
- Features: Court, Cul-De-Sac, Curb(s), Front Yard, Paved, Private, Street Light(s), Storm Drain, Back Yard, Side Yard, Landscape Front, Yard Space
Details
- Parcel number: 0123260028
- Special conditions: Offer As Is
- Other equipment: DSL/Modem Line, Irrigation Equipment
Construction
Type & style
- Home type: SingleFamily
- Architectural style: Other
- Property subtype: Residential, Single Family Residence
Materials
- Brick, Wood Siding
- Foundation: Slab
- Roof: Cement
Condition
- Existing
- New construction: No
- Year built: 1993
Utilities & green energy
- Electric: Photovoltaics Third-Party Owned, 220 Volts in Kitchen, 220 Volts in Laundry
- Utilities for property: Cable Available, DSL Available, Internet Available, Natural Gas Available, Natural Gas Connected, Individual Electric Meter, Individual Gas Meter
Green energy
- Energy efficient items: Thermostat
- Energy generation: Solar Available, Solar Power Off Grid, Solar Power On Grid
Community & HOA
Community
- Security: Carbon Monoxide Detector(s), Double Strapped Water Heater, Closed Circuit Camera(s)
- Subdivision: Valley Green
HOA
- Has HOA: No
Location
- Region: Brentwood
Financial & listing details
- Price per square foot: $415/sqft
- Tax assessed value: $749,088
- Annual tax amount: $8,420
- Price range: $705K - $705K
- Date on market: 1/10/2025
- Listing agreement: Excl Right
- Listing terms: Cash,Conventional,Energy Lease Assume,New Loan
- Electric utility on property: Yes
Price history
| Date | Event | Price |
|---|---|---|
| 11/29/2025 | Listing removed | $724,500+2.8%$427/sqft |
Source:  CRMLS #41009647 Report a problem CRMLS #41009647 Report a problem | ||
| 3/5/2025 | Sold | $705,000+0.9%$415/sqft |
Source:  Bay East AOR #41082132 Report a problem Bay East AOR #41082132 Report a problem | ||
| 2/15/2025 | Pending sale | $699,000$412/sqft |
Source:  bridgeMLS/CCAR/Bay East AOR #41082132 Report a problem bridgeMLS/CCAR/Bay East AOR #41082132 Report a problem | ||
| 2/10/2025 | Price change | $699,000-2.9%$412/sqft |
Source: bridgeMLS/CCAR/Bay East AOR #41082132 Report a problem | ||
| 1/11/2025 | Listed for sale | $720,000$424/sqft |
Source: bridgeMLS/CCAR/Bay East AOR #41082132 Report a problem | ||
| 8/9/2023 | Listing removed | -- |
Source: CRMLS #41009647 Report a problem | ||
| 11/29/2022 | Sold | $720,000-0.6%$424/sqft |
Source: bridgeMLS/CCAR/Bay East AOR #41009647 Report a problem | ||
| 10/28/2022 | Pending sale | $724,500$427/sqft |
Source: bridgeMLS/CCAR/Bay East AOR #41009647 Report a problem | ||
| 10/2/2022 | Listed for sale | $724,500+172.4%$427/sqft |
Source: bridgeMLS/CCAR/Bay East AOR #41009647 Report a problem | ||
| 3/24/2021 | Listing removed | -- |
Source: Owner Report a problem | ||
| 3/26/2019 | Listing removed | $2,700$2/sqft |
Source: Owner Report a problem | ||
| 3/17/2019 | Listed for rent | $2,700$2/sqft |
Source: Owner Report a problem | ||
| 6/5/2013 | Sold | $266,000-49.8%$157/sqft |
Source: Public Record Report a problem | ||
| 2/17/2005 | Sold | $530,000+69.6%$312/sqft |
Source: Public Record Report a problem | ||
| 5/17/2002 | Sold | $312,500$184/sqft |
Source: Public Record Report a problem | ||
Public tax history
| Year | Property taxes | Tax assessment |
|---|---|---|
| 2025 | $8,420 +1.7% | $749,088 +2% |
| 2024 | $8,283 -24.4% | $734,400 +2% |
| 2023 | $10,949 +199.3% | $720,000 +133.3% |
| 2022 | $3,658 +2.7% | $308,658 +2% |
| 2021 | $3,561 +0.5% | $302,607 +1% |
| 2020 | $3,545 -0.5% | $299,505 +2% |
| 2019 | $3,561 +5.7% | $293,634 +2% |
| 2018 | $3,369 -0.1% | $287,877 +2% |
| 2017 | $3,373 -14.8% | $282,234 +2% |
| 2016 | $3,960 +2% | $276,701 +1.5% |
| 2015 | $3,882 | $272,545 +2% |
| 2014 | $3,882 | $267,207 +6.2% |
| 2013 | -- | $251,500 +6.1% |
| 2012 | -- | $237,000 -7.1% |
| 2011 | -- | $255,000 +11.6% |
| 2010 | -- | $228,500 |
| 2009 | -- | $228,500 -45.2% |
| 2008 | -- | $417,000 -17.1% |
| 2007 | -- | $503,000 -8% |
| 2006 | -- | $546,822 +52.1% |
| 2005 | -- | $359,605 +2% |
| 2004 | -- | $352,555 +8.1% |
| 2003 | -- | $326,094 +50% |
| 2002 | -- | $217,462 +2% |
| 2001 | -- | $213,199 |
Find assessor info on the county website
Neighborhood: 94513
Nearby homes
- $648,1004 bd2 ba1.5k sqft380 Surrey Way, Brentwood, CA 94513Off Market
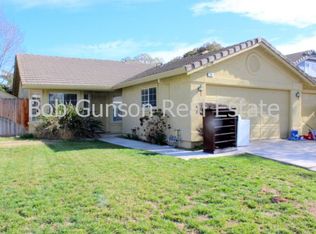
- $576,6002 bd2 ba1.3k sqft400 Surrey Way, Brentwood, CA 94513Off Market
- $697,1004 bd3 ba1.6k sqft395 Farmhill Way, Brentwood, CA 94513Off Market
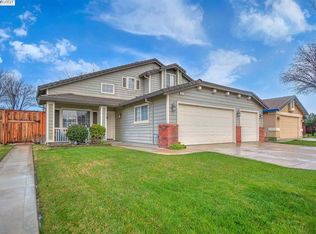
- $631,1004 bd2 ba1.5k sqft385 Farmhill Way, Brentwood, CA 94513Off Market
- $577,1002 bd2 ba1.3k sqft405 Farmhill Way, Brentwood, CA 94513Off Market
- $728,0004 bd3 ba1.6k sqft370 Surrey Way, Brentwood, CA 94513Off Market
- $668,6003 bd2 ba1.3k sqft395 Surrey Way, Brentwood, CA 94513Off Market
- $646,1003 bd3 ba1.6k sqft385 Surrey Way, Brentwood, CA 94513Off Market
Nearby schools
GreatSchools rating
- 7/10Brentwood Elementary SchoolGrades: K-5Distance: 0.3 mi
- 4/10William B. Bristow Middle SchoolGrades: 6-8Distance: 0.5 mi
- 9/10Heritage High SchoolGrades: 9-12Distance: 2.4 mi
Schools provided by the listing agent
- District: Brentwood (925) 513-6300
Source: Bay East AOR. This data may not be complete. We recommend contacting the local school district to confirm school assignments for this home.
Get a cash offer in 3 minutes
Find out how much your home could sell for in as little as 3 minutes with a no-obligation cash offer.
Estimated market value
$665,100
Get a cash offer in 3 minutes
Find out how much your home could sell for in as little as 3 minutes with a no-obligation cash offer.
Estimated market value
$665,100
- California
- Contra Costa County
- Brentwood
- 94513
- 390 Surrey Way
Nearby cities
Nearby zip codes
Other Brentwood Topics
