Welcome to 390 Tamarack Drive — a home filled with possibility, where space, location, and opportunity come together in one of Waterloo’s most convenient neighbourhoods. For over 60 years, this home has been cared for by one family, and now it’s ready for its next chapter. Set on a mature lot backing onto St. David Catholic Secondary School, this property offers a sense of privacy and openness that’s hard to find. The backyard invites everything from quiet mornings with coffee to summer evenings spent unwinding outdoors, with no rear neighbours to interrupt the moment. Inside, the home offers a generous and flexible layout with four bedrooms and multiple living spaces — perfect for first-time buyers looking to grow into a home, investors seeking a well-located property near the universities, or those wanting space to adapt to their lifestyle. The rooms are filled with natural light, and the layout allows you to create spaces that truly work for you — whether that’s a home office, a cozy retreat, or a shared living environment. This is a home that has been lovingly maintained, with many updates over the years, including a heat pump and air conditioning system installed in 2023. It offers a solid foundation while leaving room for your own vision and personal touch. Located just minutes from the University of Waterloo, Wilfrid Laurier University, shopping, transit, and major routes, this is a location that continues to grow in value. Whether you’re stepping into the market, investing in a prime area, or looking for a home with room to evolve, 390 Tamarack Drive is a place where your next chapter begins.
Sold for $700,000
C$700,000
390 Tamarack Dr, Waterloo, ON N2L 4G6
4beds
1,454sqft
Single Family Residence, Residential
Built in 1964
-- sqft lot
$-- Zestimate®
C$481/sqft
C$2,739 Estimated rent
Home value
Not available
Estimated sales range
Not available
Not available
Owner options
List your home for rent
C$2,739/mo
Rent Zestimate®
Find your next renter with Zillow Rental Manager. Plus, with online applications, you can quickly screen prospective tenants – for free.
C$2,739/mo
Rent Zestimate®
Refinance and save
C$2,959/mo
Est. payment
Refinancing to a lower rate could help reduce your monthly payments and save thousands over the life of the loan.
C$2,959/mo
Est. payment
Explore your selling options
Work with a Zillow partner agent
Leverage their expertise and Zillow's premium Showcase listings to get your home seen by more buyers.
Get startedList with your own agent
Get your home in front of millions of buyers by listing it on Zillow.
Learn how to do itSell it yourself
Take full control of how buyers see your home on Zillow by listing For Sale by Owner (FSBO).
List your homeWhat's special
Zillow last checked:
Listing updated:
Listed by:
Nicole Brand, Salesperson,
RE/MAX TWIN CITY REALTY INC.
Source: ITSO,MLS®#: 40808787Originating MLS®#: Cornerstone Association of REALTORS®
Facts & features
Interior
Bedrooms & bathrooms
- Bedrooms: 4
- Bathrooms: 2
- Full bathrooms: 1
- 1/2 bathrooms: 1
- Main level bathrooms: 1
- Main level bedrooms: 4
Other
- Level: Main
Bedroom
- Level: Main
Bedroom
- Level: Main
Bedroom
- Level: Main
Bathroom
- Features: 4-Piece
- Level: Main
Bathroom
- Features: 2-Piece
- Level: Basement
Dining room
- Level: Main
Kitchen
- Level: Main
Laundry
- Level: Basement
Living room
- Level: Main
Recreation room
- Level: Basement
Utility room
- Level: Basement
Heating
- Baseboard, Natural Gas, Heat Pump
Cooling
- Central Air
Appliances
- Included: Water Heater, Water Softener, Dishwasher, Dryer, Freezer, Hot Water Tank Owned, Refrigerator, Stove, Washer
- Laundry: In Basement, Lower Level
Features
- Central Vacuum, Built-In Appliances, Ceiling Fan(s), In-law Capability
- Windows: Window Coverings
- Basement: Development Potential,Separate Entrance,Walk-Up Access,Partial,Partially Finished,Sump Pump
- Number of fireplaces: 1
- Fireplace features: Electric
Interior area
- Total structure area: 2,529
- Total interior livable area: 1,454 sqft
- Finished area above ground: 1,454
- Finished area below ground: 1,075
Property
Parking
- Total spaces: 3
- Parking features: Attached Garage, Garage Door Opener, Asphalt, Tandem, Private Drive Single Wide
- Attached garage spaces: 1
- Uncovered spaces: 2
Features
- Stories: 1
- Patio & porch: Patio
- Exterior features: Landscaped, Privacy, Year Round Living
- Fencing: Partial
- Has view: Yes
- View description: Garden, Trees/Woods
- Frontage type: West
- Frontage length: 50.00
Lot
- Dimensions: 50 x
- Features: Urban, Irregular Lot, Arts Centre, Dog Park, Greenbelt, Hospital, Industrial Mall, Library, Major Highway, Open Spaces, Park, Playground Nearby, Public Transit, Quiet Area, Rec./Community Centre, Schools, Shopping Nearby, Trails
- Topography: Flat,Level,Wooded/Treed
Details
- Parcel number: 222760022
- Zoning: GR
Construction
Type & style
- Home type: SingleFamily
- Architectural style: Bungalow Raised
- Property subtype: Single Family Residence, Residential
Materials
- Aluminum Siding, Stone
- Foundation: Poured Concrete
- Roof: Asphalt Shing
Condition
- 51-99 Years,New Construction
- New construction: Yes
- Year built: 1964
Utilities & green energy
- Sewer: Sewer (Municipal)
- Water: Municipal-Metered
- Utilities for property: Cable Available, Electricity Connected, Fibre Optics, Garbage/Sanitary Collection, High Speed Internet Avail, Natural Gas Available, Recycling Pickup, Street Lights, Phone Available
Community & HOA
Community
- Security: Carbon Monoxide Detector, Smoke Detector, Carbon Monoxide Detector(s), Smoke Detector(s)
Location
- Region: Waterloo
Financial & listing details
- Price per square foot: C$481/sqft
- Annual tax amount: C$4,740
- Date on market: 3/26/2026
- Inclusions: Carbon Monoxide Detector, Central Vac, Dishwasher, Dryer, Freezer, Garage Door Opener, Hot Water Tank Owned, Refrigerator, Smoke Detector, Stove, Washer, Window Coverings
- Electric utility on property: Yes
- Road surface type: Paved
Price history
| Date | Event | Price |
|---|---|---|
| 5/25/2026 | Sold | C$700,000C$481/sqft |
Source: ITSO #40808787 Report a problem | ||
Public tax history
Tax history is unavailable.
Neighborhood: N2L
Nearby homes
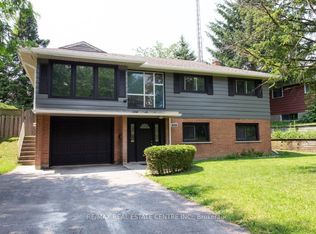
- C$699,9004 bd3 ba-- sqft391 Tamarack Dr, Waterloo, ON N2L4G7For Sale
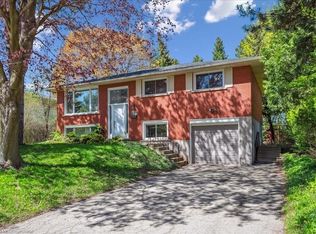
- C$750,0005 bd2 ba1k sqft404 Tamarack Dr, Waterloo, ON N2L4G6Sold
- C$--3 bd1 ba800 sqft50 Austin Dr, Waterloo, ON N2L3Y3Off Market

- C$--3 bd1 ba1.3k sqft33 Austin Dr, Waterloo, ON N2L3Y2Off Market
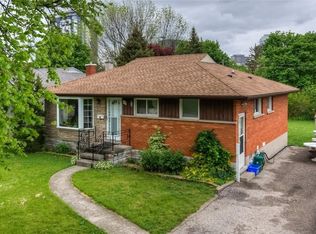
- C$--2 bd1 ba910 sqft20 Austin Dr #4, Waterloo, ON N2L3Y1Off Market
- C$--2 bd1 ba700 sqft410 Tamarack Dr #2, Waterloo, ON N2L4G6Off Market
- C$690,0006 bd2 ba1k sqft38 High St, Waterloo, ON N2L3X8Sold
- C$1,7502 bd1 ba900 sqft20 Austin Dr #1, Waterloo, ON N2L3Y1For Rent
Nearby schools
GreatSchools rating
No schools nearby
We couldn't find any schools near this home.
Schools provided by the listing agent
- Elementary: Winston Churchill Ps (Jk-6); Macgregor Ps (7-8); St. Agnes (Jk-8)
- High: Waterloo Ci; St. David Css
Source: ITSO. This data may not be complete. We recommend contacting the local school district to confirm school assignments for this home.
- Ontario
- Waterloo Regional Municipality
- Waterloo
- N2L 4G6
- 390 Tamarack Dr
