Skip main navigation
Closed
  • Listed by: Josiah Allen Real Estate, Inc.
    Bought with: Cummings & Co
    $562,000

    390 Tiffany Lane, Pawlet, VT 05761

    2beds
    1,555sqft
    Single Family Residence
    Built in 1987
    5 Acres Lot
    $581,800 Zestimate®
    $361/sqft
    $2,448 Estimated rent

    Home value

    $581,800

    $465,000 - $727,000

    $2,448/mo

    Zestimate® history
    Loading
    Loading...

    Owner options

    List your home for rent

    $2,448/mo

    Rent Zestimate®

    Find your next renter with Zillow Rental Manager. Plus, with online applications, you can quickly screen prospective tenants – for free.

    Learn more

    $2,448/mo

    Rent Zestimate®

    Refinance and save

    $3,902/mo

    Est. payment

    Refinancing to a lower rate could help reduce your monthly payments and save thousands over the life of the loan.

    See today's rates

    $3,902/mo

    Est. payment

    Explore your selling options

    Work with a Zillow partner agent

    Leverage their expertise and Zillow's premium Showcase listings to get your home seen by more buyers.

    Get started

    List with your own agent

    Get your home in front of millions of buyers by listing it on Zillow.

    Learn how to do it

    Sell it yourself

    Take full control of how buyers see your home on Zillow by listing For Sale by Owner (FSBO).

    List your home

    What's special

    Cascading streamPrivate sanctuaryDeep dry basementSwimming holeFront porchFresh water pondHardwood flooring
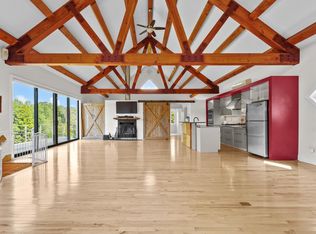
    Pawlet's Precious Gem at Roads End, a private sanctuary on 5 mixed open and wooded acres along a cascading stream brings peaceful enjoyment away from it all! The residence is absolutely wonderful as the seller is a master cabinet and finish contractor that is attentive to every detail. Starting with custom spalted and ambrosia maple cabinetry in the kitchen, intelligent added storage, granite counter tops, stainless appliances and hardwood flooring transitions to the dining area... and Ell's to the Vaulted living room with floor to ceiling massive stone fireplace that now offers a Harmon Pellet Insert that is not only hugely efficient but pretty! There are two new bathrooms, one on each floor. One bedroom on the main level. Upstairs there's a spacious primary bedroom with three closets, a masterful office landing boasting custom live edge built-in desk and a third option room with closet, a loft that closes off with gliding rustic barn door.... great for overflow! The deep dry basement could easily accommodate a finished media or rec room. The entire house beholds all new windows and exterior doors. The attached heated garage, oversized with 372 unfinished SF on the second floor ready to create an office, gym, or personal "hang out" space. Steps to a fresh water pond or a little deeper swimming hole... The 32 X 28 Pole Barn is 2024 constructed for a workshop, studio and could house recreational vehicles. The rear deck overlooks meadow and the front porch is inviting!

    Zillow last checked:

    Listing updated:

    Listed by:

    Laura Beckwith,

    Josiah Allen Real Estate, Inc. 802-867-5555,

    Elizabeth Romano,

    Josiah Allen Real Estate, Inc.

    Bought with:

    Dan J McKenna

    Cummings & Co

    Source: PrimeMLS,MLS#: 5042637MLS Logo

    Facts & features

    Interior

    Bedrooms & bathrooms
    • Bedrooms: 2
    • Bathrooms: 2
    • Full bathrooms: 1
    • 3/4 bathrooms: 1
    Heating
    • Oil, Baseboard, Hot Water
    Cooling
    • None
    Appliances
    • Included: Dishwasher, Dryer, Microwave, Gas Range, Refrigerator, Washer, Propane Water Heater
    • Laundry: 1st Floor Laundry
    Features
    • Cathedral Ceiling(s), Ceiling Fan(s), Dining Area, Kitchen/Dining, Natural Light, Natural Woodwork, Vaulted Ceiling(s)
    • Flooring: Carpet, Hardwood, Laminate, Vinyl
    • Basement: Concrete,Concrete Floor,Full,Slab,Interior Stairs,Storage Space,Unfinished,Interior Access,Interior Entry
    • Number of fireplaces: 1
    • Fireplace features: 1 Fireplace
    Interior area
    • Total structure area: 2,743
    • Total interior livable area: 1,555 sqft
    • Finished area above ground: 1,555
    • Finished area below ground: 0

    Property

    Parking
    • Total spaces: 4
    • Parking features: Gravel, Auto Open, Direct Entry, Heated Garage, RV Garage, Driveway, Parking Spaces 5 - 10, RV Access/Parking, Covered, Detached
    • Garage spaces: 4
    • Has uncovered spaces: Yes
    Features
    • Levels: Two
    • Stories: 2
    • Patio & porch: Covered Porch
    • Exterior features: Deck, Garden, Natural Shade, Shed, Storage
    • Waterfront features: Pond, Stream
    • Frontage length: Road frontage: 100
    Lot
    • Size: 5 Acres
    • Features: Country Setting, Landscaped, Secluded, Wooded, Rural, Valley
    Details
    • Additional structures: Barn(s), Outbuilding
    • Parcel number: 46514710779
    • Zoning description: Residential

    Construction

    Type & style
    • Home type: SingleFamily
    • Architectural style: Cape
    • Property subtype: Single Family Residence
    Materials
    • Wood Frame, Clapboard Exterior
    • Foundation: Poured Concrete
    • Roof: Asphalt Shingle
    Condition
    • New construction: No
    • Year built: 1987

    Utilities & green energy

    • Electric: 150 Amp Service, Generator Ready
    • Sewer: 1000 Gallon, Septic Tank
    • Utilities for property: Phone Available

    Community & neighborhood

    Security
    • Security features: Smoke Detector(s)
    Location
    • Region: Pawlet

    Other

    Other facts
    • Road surface type: Gravel

    Price history

    DateEventPrice
    9/12/2025Sold$562,000+0.4%$361/sqft
    Source: PrimeMLS #5042637 Report a problem
    9/4/2025Contingent$560,000$360/sqft
    Source: PrimeMLS #5042637 Report a problem
    5/23/2025Listed for sale$560,000+254.4%$360/sqft
    Source: PrimeMLS #5042637 Report a problem
    12/29/2014Sold$158,000$102/sqft
    Source: Public Record Report a problem

    Public tax history

    YearProperty taxesTax assessment
    2024-- $226,800 +3.6%
    2023-- $218,930 +4.2%
    2022-- $210,040
    2021-- $210,040
    2020-- $210,040
    2019-- $210,040
    2018-- $210,040
    2017-- $210,040
    2016-- $210,040 +8063.2%
    2015-- $2,573
    2014-- $2,573
    2013-- $2,573
    2012-- $2,573
    2011-- $2,573
    2010-- $2,573
    2009-- $2,573
    2008-- $2,573
    2007-- $2,573 +34.9%
    2006-- $1,908

    Find assessor info on the county website

    Neighborhood: 05761

    Nearby schools

    GreatSchools rating
    Schools provided by the listing agent
    • Elementary: Mettawee Community School
    • District: Pawlet School District

    Source: PrimeMLS. This data may not be complete. We recommend contacting the local school district to confirm school assignments for this home.

    Get pre-qualified for a loan
    At Zillow Home Loans, we can pre-qualify you in as little as 5 minutes with no impact to your credit score.

    An equal housing lender. NMLS #10287.