Skip main navigation
Closed
  • Price Unknown

    390 Trail Blazer Loop, Missoula, MT 59801

    3beds
    2,081sqft
    Single Family Residence
    Built in 2023
    3,571.92 Square Feet Lot
    $843,900 Zestimate®
    $--/sqft
    $3,444 Estimated rent

    Home value

    $843,900

    $802,000 - $886,000

    $3,444/mo

    Zestimate® history
    Loading
    Loading...

    Owner options

    List your home for rent

    $3,444/mo

    Rent Zestimate®

    Find your next renter with Zillow Rental Manager. Plus, with online applications, you can quickly screen prospective tenants – for free.

    Learn more

    $3,444/mo

    Rent Zestimate®

    Refinance and save

    Refinancing to a lower rate could help reduce your monthly payments and save thousands over the life of the loan.

    See today's rates

    Explore your selling options

    Work with a Zillow partner agent

    Leverage their expertise and Zillow's premium Showcase listings to get your home seen by more buyers.

    Get started

    List with your own agent

    Get your home in front of millions of buyers by listing it on Zillow.

    Learn how to do it

    Sell it yourself

    Take full control of how buyers see your home on Zillow by listing For Sale by Owner (FSBO).

    List your home

    What's special

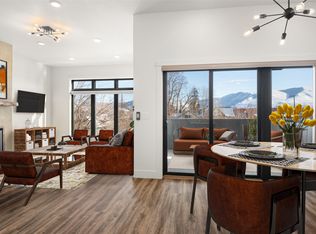
    Finished two car garageWide open floor planLaundry roomLarge entry areaMassive custom-built walk-in closetPowder roomIncredible wraparound windows
    OWNER FINANCING AVAILABLE AT LOW INTEREST RATES! Welcome to the best of the Missoula lifestyle in this brand new freestanding home on Trail Blazer Loop! This home is situated on a corner lot with tons of natural light and incredible views over the city to the mountains. This home’s outdoor features include a fenced in yard, a 2nd story patio and an amazing 3rd story rooftop patio with views from the sunrise over the M to the sunset over Lolo Peak and everything in between. Enjoy the benefits of a brand new home without the hassle of ongoing construction. Come home to a finished two car garage, then enter the ground floor with a large entry area, two bedrooms, full bath, and laundry room. Head up to the main level to enjoy the 10' ceilings, incredible wraparound windows, wide open floor plan, a powder room, main level primary bedroom suite with a massive custom-built walk-in closet and an elegant en suite bath. All finishes and materials are high-end and stunning. Listed by Mike Kaptur.

    Zillow last checked:

    Listing updated:

    Listed by:

    Mike Kaptur 406-546-6579,

    RE/MAX All Stars

    Bought with:

    Mike Kaptur, RRE-RBS-LIC-15222

    RE/MAX All Stars

    Cari Kaptur, RRE-RBS-LIC-115042

    RE/MAX All Stars

    Source: MRMLS,MLS#: 30014401MLS Logo

    Facts & features

    Interior

    Bedrooms & bathrooms
    • Bedrooms: 3
    • Bathrooms: 3
    • Full bathrooms: 2
    • 1/2 bathrooms: 1
    Primary bedroom
    • Level: Second
    Bedroom 2
    • Level: First
    Primary bathroom
    • Level: Second
    Bathroom 2
    • Level: First
    Bathroom 3
    • Level: First
    Bathroom 3
    • Level: Second
    Dining room
    • Level: Second
    Laundry
    • Level: First
    Living room
    • Level: Second
    Office
    • Level: Third
    Utility room
    • Level: First
    Heating
    • Forced Air, Gas
    Cooling
    • Central Air
    Appliances
    • Included: Dryer, Dishwasher, Disposal, Microwave, Range, Refrigerator, Washer
    Features
    • Open Floorplan, Vaulted Ceiling(s), Walk-In Closet(s)
    • Basement: Crawl Space
    • Has fireplace: No
    Interior area
    • Total interior livable area: 2,081 sqft
    • Finished area below ground: 0

    Property

    Parking
    • Total spaces: 2
    • Parking features: Garage - Attached
    • Attached garage spaces: 2
    Features
    • Patio & porch: Covered, Enclosed, Patio, See Remarks
    • Fencing: Wood
    • Has view: Yes
    • View description: Mountain(s), Residential
    Lot
    • Size: 3,571 sqft
    • Features: Sprinklers In Ground, Level
    • Topography: Level
    Details
    • Parcel number: 04220020425215013
    • Zoning: Residential
    • Zoning description: RM 2.7
    • Special conditions: Standard

    Construction

    Type & style
    • Home type: SingleFamily
    • Architectural style: Modern
    • Property subtype: Single Family Residence
    Materials
    • Foundation: Poured
    • Roof: Composition
    Condition
    • New construction: No
    • Year built: 2023
    Details
    • Builder name: Ss Property Solutions Inc

    Community & neighborhood

    Security
    • Security features: Carbon Monoxide Detector(s), Fire Alarm, Smoke Detector(s)
    Location
    • Region: Missoula

    HOA & financial

    HOA
    • Has HOA: Yes
    • Amenities included: None
    • Association name: Mnm Townhomes

    Other

    Other facts
    • Listing agreement: Exclusive Right To Sell
    • Listing terms: Cash,FHA,VA Loan

    Price history

    DateEventPrice
    2/26/2024Sold--
    Source: MRMLS #30014401 Report a problem
    11/14/2023Price change$849,900-3.4%$408/sqft
    Source: MRMLS #30014401 Report a problem
    10/16/2023Price change$879,900-2.2%$423/sqft
    Source: MRMLS #30014401 Report a problem
    10/2/2023Price change$899,900-2.7%$432/sqft
    Source: MRMLS #30014401 Report a problem
    9/26/2023Listed for sale$925,000+32.6%$444/sqft
    Source: MRMLS #30014401 Report a problem
    2/8/2023Listing removed--
    Source: MRMLS #22017795 Report a problem
    3/30/2021Listing removed$697,500$335/sqft
    Source: MRMLS #22017795 Report a problem

    Public tax history

    YearProperty taxesTax assessment
    2025$6,938 -17.3%$807,700 +8.4%
    2024$8,385 +419.4%$744,933 +381.2%
    2023$1,615 +37.3%$154,813 +60.1%
    2022$1,176 +2.5%$96,685
    2021$1,148 $96,685

    Find assessor info on the county website

    Neighborhood: Emma Dickinson Orchard Homes

    Nearby schools

    GreatSchools rating