Skip main navigation
Sold
  • $314,900

    390 Tuttle Dr, Ontario, OR 97914

    4beds
    3baths
    1,930sqft
    Single Family Residence, Manufactured Home
    Built in 1997
    2.7 Acres Lot
    $-- Zestimate®
    $163/sqft
    $1,935 Estimated rent

    Home value

    Not available

    Estimated sales range

    Not available

    $1,935/mo

    Zestimate® history
    Loading
    Loading...

    Owner options

    List your home for rent

    $1,935/mo

    Rent Zestimate®

    Find your next renter with Zillow Rental Manager. Plus, with online applications, you can quickly screen prospective tenants – for free.

    Learn more

    $1,935/mo

    Rent Zestimate®

    Refinance and save

    $1,907/mo

    Est. payment

    Refinancing to a lower rate could help reduce your monthly payments and save thousands over the life of the loan.

    See today's rates

    $1,907/mo

    Est. payment

    Explore your selling options

    Work with a Zillow partner agent

    Leverage their expertise and Zillow's premium Showcase listings to get your home seen by more buyers.

    Get started

    List with your own agent

    Get your home in front of millions of buyers by listing it on Zillow.

    Learn how to do it

    Sell it yourself

    Take full control of how buyers see your home on Zillow by listing For Sale by Owner (FSBO).

    List your home

    What's special

    Blank slateSplit bedroom layoutLarge crawl spaceNew flooring
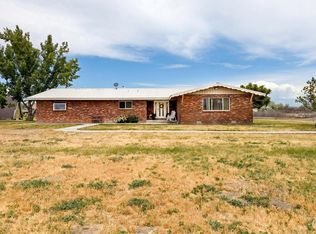
    Oregon is calling with her 2.7 acres of FREEDOM and a home with charm. Start a farm, make a ranch start your dream. This custom manufactured home, on a permanent foundation, is a blank slate ready for someone's personal touch. Home features: Split bedroom layout with full bath. Large crawl space, 38", new flooring and has 3 bathrooms. Plus, This home is minutes from the Snake River, Centennial Park and The Malheur River. Bring your toys and your livestock, there's plenty of ROOM to create. Septic and well were installed in 1997 and garage, with upper level, was built in 2001.Home to be sold "AS IS CONDITION."

    Zillow last checked:

    Listing updated:

    Listed by:

    Jason Retherford 208-869-8452,

    Action Real Estate

    Bought with:

    Carlette Napoles

    exp Realty, LLC

    Source: IMLS,MLS#: 98884474MLS Logo

    Facts & features

    Interior

    Bedrooms & bathrooms
    • Bedrooms: 4
    • Bathrooms: 3
    • Main level bathrooms: 2
    • Main level bedrooms: 3
    Primary bedroom
    • Level: Upper
    • Area: 720
    • Dimensions: 24 x 30
    Bedroom 2
    • Level: Main
    • Area: 108
    • Dimensions: 9 x 12
    Bedroom 3
    • Level: Main
    • Area: 144
    • Dimensions: 12 x 12
    Bedroom 4
    • Level: Main
    • Area: 120
    • Dimensions: 12 x 10
    Heating
    • Electric
    Cooling
    • Central Air, Wall/Window Unit(s)
    Appliances
    • Included: Electric Water Heater, Dishwasher, Disposal, Microwave, Water Softener Owned
    Features
    • Bath-Master, Split Bedroom, Family Room, Walk-In Closet(s), Laminate Counters, Number of Baths Main Level: 2, Number of Baths Upper Level: 1
    • Flooring: Laminate
    • Has basement: No
    • Has fireplace: Yes
    • Fireplace features: Other
    Interior area
    • Total structure area: 1,930
    • Total interior livable area: 1,930 sqft
    • Finished area above ground: 1,930
    • Finished area below ground: 0

    Property

    Parking
    • Total spaces: 2
    • Parking features: Attached, RV Access/Parking
    • Attached garage spaces: 2
    Features
    • Levels: Two
    • Fencing: Fence/Livestock
    Lot
    • Size: 2.70 Acres
    • Dimensions: 48' x 26'
    • Features: 1 - 4.99 AC, Garden, Horses, Flood Plain
    Details
    • Additional structures: Shed(s)
    • Parcel number: 17S4728BB 500 01
    • Lease amount: $0
    • Horses can be raised: Yes

    Construction

    Type & style
    • Home type: MobileManufactured
    • Property subtype: Single Family Residence, Manufactured Home
    Materials
    • Concrete, Synthetic
    • Foundation: Crawl Space
    • Roof: Composition
    Condition
    • Year built: 1997

    Utilities & green energy

    • Sewer: Septic Tank
    • Water: Well
    • Utilities for property: Cable Connected, Broadband Internet

    Community & neighborhood

    Location
    • Region: Ontario

    Other

    Other facts
    • Listing terms: Cash,Conventional
    • Ownership: Fee Simple

    Price history

    Price history is unavailable.

    Public tax history

    YearProperty taxesTax assessment
    2019$892 $63,942 +3%
    2018$892 +6.4%$62,080 +3%
    2017$838 +4.1%$60,272 +3%
    2016$805 +2.5%$58,517 +3%
    2015$785 $56,813

    Find assessor info on the county website

    Neighborhood: 97914

    Nearby schools

    GreatSchools rating
    Schools provided by the listing agent
    • Elementary: Aiken
    • Middle: Ontario Jr High
    • High: Ontario
    • District: Ontario School District 8C

    Source: IMLS. This data may not be complete. We recommend contacting the local school district to confirm school assignments for this home.