Skip main navigation
Closed
  • $480,000

    390 Twain Cir SE, Mableton, GA 30126

    4beds
    2,955sqft
    Single Family Residence, Residential
    Built in 2009
    0.27 Acres Lot
    $538,100 Zestimate®
    $162/sqft
    $3,317 Estimated rent

    Home value

    $538,100

    $490,000 - $587,000

    $3,317/mo

    Zestimate® history
    Loading
    Loading...

    Owner options

    List your home for rent

    $3,317/mo

    Rent Zestimate®

    Find your next renter with Zillow Rental Manager. Plus, with online applications, you can quickly screen prospective tenants – for free.

    Learn more

    $3,317/mo

    Rent Zestimate®

    Refinance and save

    $3,274/mo

    Est. payment

    Refinancing to a lower rate could help reduce your monthly payments and save thousands over the life of the loan.

    See today's rates

    $3,274/mo

    Est. payment

    Explore your selling options

    Work with a Zillow partner agent

    Leverage their expertise and Zillow's premium Showcase listings to get your home seen by more buyers.

    Get started

    List with your own agent

    Get your home in front of millions of buyers by listing it on Zillow.

    Learn how to do it

    Sell it yourself

    Take full control of how buyers see your home on Zillow by listing For Sale by Owner (FSBO).

    List your home

    What's special

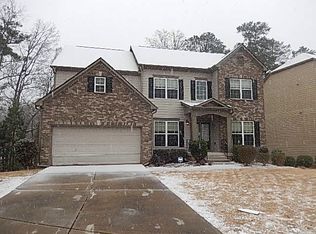
    Welcome to your dream home! This stunning two-story residence with a full basement has been thoughtfully remodeled to perfection, boasting an array of upgraded features that will truly captivate you. From the freshly painted interior to the plush new carpeting, and the fabulous deck, this home is the epitome of modern luxury and comfort. As you step inside, you are greeted by a grand two-story foyer and hardwood floors that set the tone for the entire house. The expansive family room, flooded with natural light, offers the ideal space for relaxation and entertainment. A separate dining room provides the perfect backdrop for intimate dinners and gatherings with friends and family. The catwalk on the second floor adds a touch of elegance and connects the bedrooms. The master bedroom is a sanctuary of its own, featuring his and her closets for ample storage space. With a tranquil view of the fenced backyard, you can unwind in style. The front porch is a charming space that invites you to sit back and enjoy the neighborhood while sipping your morning coffee. A dedicated office area ensures you have a quiet and productive space for work or study. The heart of this home is the kitchen, complete with granite countertops and an abundance of cabinets. Whether you're a culinary enthusiast or simply enjoy preparing meals, you'll love the functionality and beauty of this space. Other notable features include a spacious deck that extends your living space outdoors, allowing for al fresco dining and relaxation. The backyard is fully fenced, providing privacy and security for your loved ones. This home offers the perfect blend of style, functionality, and comfort. Don't miss the opportunity to make it yours. Schedule a viewing today and experience the magic of this beautifully remodeled two-story home with all the amenities you've been dreaming of!

    Zillow last checked:

    Listing updated:

    Listing Provided by:

    Rachael King,

    Real Broker, LLC.

    Bought with:

    Prince Carter, 417881

    EXP Realty, LLC.

    Source: FMLS GA,MLS#: 7279949MLS Logo

    Facts & features

    Interior

    Bedrooms & bathrooms
    • Bedrooms: 4
    • Bathrooms: 3
    • Full bathrooms: 2
    • 1/2 bathrooms: 1
    Office
    • Level: Main
    Heating
    • Natural Gas, Zoned
    Cooling
    • Ceiling Fan(s), Electric, Zoned
    Appliances
    • Included: Dishwasher, Disposal, Dryer, Gas Range, Microwave, Refrigerator, Washer
    • Laundry: Laundry Room, Lower Level
    Features
    • Crown Molding, Double Vanity, Entrance Foyer, Entrance Foyer 2 Story, High Ceilings 9 ft Main, High Ceilings 9 ft Upper, His and Hers Closets, Walk-In Closet(s)
    • Flooring: Carpet, Ceramic Tile, Hardwood
    • Windows: Double Pane Windows
    • Basement: Bath/Stubbed,Daylight,Full,Interior Entry,Unfinished,Walk-Out Access
    • Number of fireplaces: 1
    • Fireplace features: Factory Built, Family Room, Gas Log, Glass Doors
    • Common walls with other units/homes: No Common Walls
    Interior area
    • Total structure area: 2,955
    • Total interior livable area: 2,955 sqft
    • Finished area above ground: 2,955

    Property

    Parking
    • Total spaces: 2
    • Parking features: Attached, Driveway, Garage, Garage Door Opener, Garage Faces Front, Kitchen Level
    • Attached garage spaces: 2
    • Has uncovered spaces: Yes
    Accessibility
    • Accessibility features: None
    Features
    • Levels: Two
    • Stories: 2
    • Patio & porch: Covered, Deck, Front Porch
    • Exterior features: None
    • Pool features: None
    • Spa features: None
    • Fencing: Back Yard,Fenced,Wood
    • Has view: Yes
    • View description: Trees/Woods
    • Waterfront features: None
    • Body of water: None
    Lot
    • Size: 0.27 Acres
    • Features: Back Yard, Cul-De-Sac, Front Yard, Level, Wooded
    Details
    • Additional structures: None
    • Parcel number: 18027100460
    • Other equipment: None
    • Horse amenities: None

    Construction

    Type & style
    • Home type: SingleFamily
    • Architectural style: Traditional
    • Property subtype: Single Family Residence, Residential
    Materials
    • Brick Front, Fiber Cement
    • Foundation: Concrete Perimeter
    • Roof: Composition
    Condition
    • Resale
    • New construction: No
    • Year built: 2009

    Utilities & green energy

    • Electric: 110 Volts
    • Sewer: Public Sewer
    • Water: Public
    • Utilities for property: Cable Available, Electricity Available, Natural Gas Available, Underground Utilities
    Green energy
    • Energy efficient items: Appliances, Thermostat
    • Energy generation: None

    Community & neighborhood

    Security
    • Security features: Security System Owned, Smoke Detector(s)
    Community
    • Community features: None
    Location
    • Region: Mableton
    • Subdivision: Walden Crossing

    HOA & financial

    HOA
    • Has HOA: Yes
    • HOA fee: $400 annually
    • Association phone: 770-926-3086

    Other

    Other facts
    • Listing terms: 1031 Exchange,Cash,Conventional,FHA,VA Loan
    • Road surface type: Paved

    Price history

    DateEventPrice
    9/8/2025Listing removed$2,979$1/sqft
    Source: Zillow Rentals Report a problem
    9/3/2025Price change$2,979-2.9%$1/sqft
    Source: Zillow Rentals Report a problem
    8/27/2025Price change$3,069-4.1%$1/sqft
    Source: Zillow Rentals Report a problem
    8/14/2025Listed for rent$3,199$1/sqft
    Source: Zillow Rentals Report a problem
    11/20/2023Sold$480,000-2%$162/sqft
    Source: FMLS GA #7279949 Report a problem
    10/28/2023Pending sale$490,000$166/sqft
    Source: FMLS GA #7279949 Report a problem
    10/15/2023Listed for sale$490,000$166/sqft
    Source: FMLS GA #7279949 Report a problem
    10/3/2023Pending sale$490,000$166/sqft
    Source: FMLS GA #7279949 Report a problem
    9/24/2023Listed for sale$490,000+130%$166/sqft
    Source: FMLS GA #7279949 Report a problem
    2/19/2015Sold$213,000-7.4%$72/sqft
    Source: FMLS GA #5380241 Report a problem
    1/17/2015Pending sale$229,900$78/sqft
    Source: Better Homes and Gardens Real Estate Metro Brokers #7382109 Report a problem
    1/5/2015Listed for sale$229,900+14.9%$78/sqft
    Source: Better Homes and Gardens Real Estate Metro Brokers #7382109 Report a problem
    9/2/2014Sold$200,000-23.5%$68/sqft
    Source: Public Record Report a problem
    2/23/2009Sold$261,300$88/sqft
    Source: Public Record Report a problem

    Public tax history

    YearProperty taxesTax assessment
    2024$5,390 +44.1%$178,776
    2023$3,740 +20.2%$178,776 +44.5%
    2022$3,112 $123,736
    2021$3,112 +14.1%$123,736 +16.6%
    2020$2,727 $106,148
    2019$2,727 $106,148
    2018$2,727 $106,148
    2017$2,727 +33.4%$106,148 +32.7%
    2016$2,044 -13.3%$79,976
    2015$2,356 +4.5%$79,976 -5.6%
    2014$2,255 +35.9%$84,744 +32%
    2013$1,660 -0.8%$64,224
    2012$1,674 -25.8%$64,224 -23%
    2011$2,256 -9.3%$83,380 -12.7%
    2010$2,487 $95,456

    Find assessor info on the county website

    Neighborhood: 30126

    Nearby schools

    GreatSchools rating
    Schools provided by the listing agent
    • Elementary: Bryant - Cobb
    • Middle: Lindley
    • High: Pebblebrook

    Source: FMLS GA. This data may not be complete. We recommend contacting the local school district to confirm school assignments for this home.

    Get a cash offer in 3 minutes
    Find out how much your home could sell for in as little as 3 minutes with a no-obligation cash offer.
    Estimated market value
    $538,100
    Get a cash offer in 3 minutes
    Find out how much your home could sell for in as little as 3 minutes with a no-obligation cash offer.
    Estimated market value
    $538,100