This beautifully updated 4-bedroom, 4-bathroom home in the desirable Broomfield Heights neighborhood sits on nearly a quarter-acre lot, offering mature landscaping, garden space, and direct access to green space, parks, and scenic bike trails. Located within the highly rated BVSD school district, this home combines comfort, convenience, and lots of the upgrades that matter. The main level features a spacious living room with a cozy fireplace, a formal dining area, a large kitchen, and a convenient half bath. Upstairs boasts a spacious and welcoming primary suite with 3/4 bath along with two additional bedrooms and a full bathroom. The bright, walk-out basement is a fantastic bonus space, complete with a family room, featuring a second fireplace with woodburning insert, a wet bar with a sink and refrigerator, and an additional bedroom/office with a private entrance and 3/4 bath-ideal for guests or multi-generational living. Thoughtfully upgraded, this home includes: Newer roof (2019), Vivint Security system, Upgraded Xcel transformer (solar-ready), Upgraded 200-amp electrical panel, Level 2 EV charger in the garage, High-efficiency furnace (2022), Mini-splits in upper bedrooms (2022), Evaporative cooler (2021) , Wood-burning fireplace insert (2021), Rinnai tankless water heater (2022) and recent new carpet and paint. With its amazing character, unbeatable location, thoughtful upgrades, and spacious multi functional layout, this home is a rare find. Don't wait to make this home your own!
Sold for $580,000
$580,000
390 W 3rd Ave Dr, Broomfield, CO 80020
4beds
2,252sqft
Single Family Residence
Built in 1958
10,019 Square Feet Lot
$553,700 Zestimate®
$258/sqft
$3,074 Estimated rent
Home value
$553,700
$509,000 - $598,000
$3,074/mo
Zestimate® history
Owner options
List your home for rent
$3,074/mo
Rent Zestimate®
Find your next renter with Zillow Rental Manager. Plus, with online applications, you can quickly screen prospective tenants – for free.
$3,074/mo
Rent Zestimate®
Refinance and save
$3,394/mo
Est. payment
Refinancing to a lower rate could help reduce your monthly payments and save thousands over the life of the loan.
$3,394/mo
Est. payment
Explore your selling options
Work with a Zillow partner agent
Leverage their expertise and Zillow's premium Showcase listings to get your home seen by more buyers.
Get startedList with your own agent
Get your home in front of millions of buyers by listing it on Zillow.
Learn how to do itSell it yourself
Take full control of how buyers see your home on Zillow by listing For Sale by Owner (FSBO).
List your homeWhat's special
Zillow last checked:
Listing updated:
Listed by:
Nick Duncan 303-443-6161,
LIV Sotheby's Intl Realty
Bought with:
Irina Debirova, 100070055
Own-Sweethome Realty
Source: IRES as distributed by MLS GRID,MLS#: 1026771
Facts & features
Interior
Bedrooms & bathrooms
- Bedrooms: 4
- Bathrooms: 4
- Full bathrooms: 1
- 3/4 bathrooms: 2
- 1/2 bathrooms: 1
- Main level bathrooms: 1
Primary bedroom
- Description: Carpet
- Features: 3/4 Primary Bath
- Level: Upper
- Area: 270 Square Feet
- Dimensions: 15 x 18
Bedroom 2
- Description: Carpet
- Level: Upper
- Area: 132 Square Feet
- Dimensions: 11 x 12
Bedroom 3
- Description: Carpet
- Level: Upper
- Area: 121 Square Feet
- Dimensions: 11 x 11
Bedroom 4
- Description: Stone
- Level: Basement
- Area: 121 Square Feet
- Dimensions: 11 x 11
Kitchen
- Description: Vinyl
- Level: Main
- Area: 100 Square Feet
- Dimensions: 10 x 10
Living room
- Description: Carpet
- Level: Main
Heating
- Forced Air
Cooling
- Wall/Window Unit(s), Evaporative Cooling
Appliances
- Included: Electric Range, Self Cleaning Oven, Dishwasher, Refrigerator, Bar Fridge, Washer, Dryer, Microwave, Disposal
- Laundry: Sink, Washer/Dryer Hookup
Features
- Separate Dining Room, Open Floorplan, Pantry, Wet Bar
- Windows: Bay or Bow Window
- Basement: Walk-Out Access
- Has fireplace: Yes
- Fireplace features: Living Room, Family Room
Interior area
- Total structure area: 1,487
- Total interior livable area: 2,252 sqft
- Finished area above ground: 1,487
Property
Parking
- Total spaces: 2
- Parking features: Garage Door Opener, Attached
- Attached garage spaces: 2
- Details: Attached
Features
- Levels: Two
- Stories: 2
- Patio & porch: Patio
- Fencing: Fenced
Lot
- Size: 10,019 Square Feet
- Features: City Limits, Paved, Curbs, Gutters, Sidewalks
Details
- Parcel number: R1015923
- Zoning: RES
- Special conditions: Licensed Owner
Construction
Type & style
- Home type: SingleFamily
- Architectural style: Colonial
- Property subtype: Single Family Residence
Materials
- Brick
- Roof: Composition
Condition
- New construction: No
- Year built: 1958
Utilities & green energy
- Water: City
- Utilities for property: Natural Gas Available, Electricity Available
Community & HOA
Community
- Features: Trail(s)
- Security: Security System, Fire Alarm
- Subdivision: Broomfield Heights
HOA
- Has HOA: No
Location
- Region: Broomfield
Financial & listing details
- Price per square foot: $258/sqft
- Tax assessed value: $585,120
- Annual tax amount: $3,727
- Date on market: 2/20/2025
- Listing terms: Cash,Conventional,FHA,VA Loan
- Exclusions: Staging items, Sellers Personal Property
- Electric utility on property: Yes
- Road surface type: Asphalt
Price history
| Date | Event | Price |
|---|---|---|
| 4/18/2025 | Sold | $580,000-12.7%$258/sqft |
Source:  IRES as distributed by MLS GRID #1026771 Report a problem IRES as distributed by MLS GRID #1026771 Report a problem | ||
| 3/25/2025 | Pending sale | $664,000$295/sqft |
Source:  REcolorado as distributed by MLS GRID #IR1026771 Report a problem REcolorado as distributed by MLS GRID #IR1026771 Report a problem | ||
| 3/18/2025 | Price change | $664,000-2.2%$295/sqft |
Source: IRES as distributed by MLS GRID #1026771 Report a problem | ||
| 3/9/2025 | Listed for sale | $679,000$302/sqft |
Source: REcolorado as distributed by MLS GRID #IR1026771 Report a problem | ||
| 3/1/2025 | Pending sale | $679,000$302/sqft |
Source: REcolorado as distributed by MLS GRID #IR1026771 Report a problem | ||
| 2/20/2025 | Listed for sale | $679,000+85.5%$302/sqft |
Source: IRES as distributed by MLS GRID #1026771 Report a problem | ||
| 4/26/2016 | Sold | $366,000+4.6%$163/sqft |
Source: IRES as distributed by MLS GRID #785872 Report a problem | ||
| 4/10/2016 | Pending sale | $350,000$155/sqft |
Source: MB-Team Lassen Report a problem | ||
| 4/10/2016 | Price change | $350,000-7.8%$155/sqft |
Source: MB-Team Lassen Report a problem | ||
| 3/9/2016 | Price change | $379,500-2.3%$169/sqft |
Source: Owner Report a problem | ||
| 2/19/2016 | Listed for sale | $388,500+52.4%$173/sqft |
Source: Owner Report a problem | ||
| 11/27/2015 | Listing removed | $2,350$1/sqft |
Source: Owner Report a problem | ||
| 11/9/2015 | Listed for rent | $2,350$1/sqft |
Source: Owner Report a problem | ||
| 10/9/2003 | Sold | $255,000+8.5%$113/sqft |
Source: Public Record Report a problem | ||
| 10/23/2002 | Sold | $235,000$104/sqft |
Source: Public Record Report a problem | ||
Public tax history
| Year | Property taxes | Tax assessment |
|---|---|---|
| 2025 | $3,727 +0.2% | $39,210 -9.8% |
| 2024 | $3,719 +19% | $43,460 -3.6% |
| 2023 | $3,125 +0.5% | $45,080 +35.6% |
| 2022 | $3,108 -3.4% | $33,240 |
| 2021 | $3,216 +0.2% | $33,240 -2.8% |
| 2020 | $3,210 +17.9% | $34,190 -0.7% |
| 2019 | $2,724 | $34,420 +19.3% |
| 2018 | $2,724 +1.5% | $28,860 -9.6% |
| 2017 | $2,683 +19.4% | $31,910 +34% |
| 2016 | $2,246 +3.6% | $23,820 +27% |
| 2015 | $2,169 +24.3% | $18,750 |
| 2014 | $1,745 +4.7% | $18,750 -1.6% |
| 2013 | $1,667 +1.1% | $19,050 |
| 2012 | $1,649 +1.2% | $19,050 |
| 2011 | $1,630 +4.6% | $19,050 |
| 2010 | $1,558 -7.4% | $19,050 |
| 2009 | $1,683 +1.6% | $19,050 -8.5% |
| 2008 | $1,657 +2.7% | $20,810 |
| 2007 | $1,614 | $20,810 +4.8% |
| 2006 | -- | $19,860 |
| 2005 | -- | $19,860 +4.2% |
| 2004 | -- | $19,060 -13% |
| 2003 | -- | $21,920 +10.8% |
| 2002 | -- | $19,780 |
Find assessor info on the county website
Neighborhood: Broomfield Heights
Nearby homes
- $727,4003 bd3 ba1.9k sqft400 W 3rd Avenue Dr, Broomfield, CO 80020Off Market
- $555,1003 bd2 ba1.9k sqft350 W 3rd Avenue Dr, Broomfield, CO 80020Off Market
- $474,9003 bd2 ba1.3k sqft450 W 3rd Avenue Dr, Broomfield, CO 80020Off Market
- $666,0004 bd3 ba3.1k sqft320 W 3rd Avenue Dr, Broomfield, CO 80020Off Market
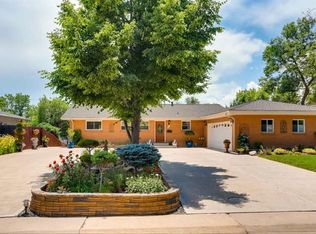
- $590,5004 bd3 ba2.8k sqft300 Coral St, Broomfield, CO 80020Off Market
- $537,5003 bd2 ba2.2k sqft268 Agate Way, Broomfield, CO 80020Off Market
- $462,9003 bd2 ba1.1k sqft270 Agate Way, Broomfield, CO 80020Off Market
- $533,0003 bd2 ba1.6k sqft305 W 3rd Avenue Dr, Broomfield, CO 80020Off Market
Nearby schools
GreatSchools rating
- 8/10Emerald Elementary SchoolGrades: PK-5Distance: 0.1 mi
- 8/10Broomfield Heights Middle SchoolGrades: 6-8Distance: 1.1 mi
- 7/10Broomfield High SchoolGrades: 9-12Distance: 0.6 mi
Schools provided by the listing agent
- Elementary: Kohl
- Middle: Aspen Creek
- High: Broomfield
Source: IRES as distributed by MLS GRID. This data may not be complete. We recommend contacting the local school district to confirm school assignments for this home.
Get a cash offer in 3 minutes
Find out how much your home could sell for in as little as 3 minutes with a no-obligation cash offer.
Estimated market value
$553,700
Get a cash offer in 3 minutes
Find out how much your home could sell for in as little as 3 minutes with a no-obligation cash offer.
Estimated market value
$553,700
- Colorado
- Broomfield County
- Broomfield
- 80020
- Broomfield Heights
- 390 W 3rd Ave Dr
Nearby cities
Nearby neighborhoods
Nearby zip codes
Other Broomfield Topics
