One-of-a-Kind Oversized, Fully Renovated 1-Bedroom ( Flex 2) with 1.5 Baths at The Iconic Apthorp
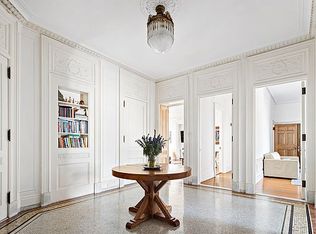
Discover the opportunity to own a grand, meticulously renovated residence in the legendary Apthorp, one of Manhattan's most prestigious and historic buildings. Facing charming 78th Street and located just off desirable West End Avenue, this mint-condition home is filled with southern light, features gracious prewar proportions, and exudes timeless elegance - feeling more like a private home than a typical apartment.
The spacious living and dining areas showcase soaring ceilings, restored herringbone floors, and beautiful prewar details, creating an elegant and welcoming environment. The generously sized, renovated kitchen is thoughtfully designed with custom cabinetry, abundant counter space, premium finishes, and appliances - ideal for cooking enthusiasts. Its open layout ensures seamless flow and bright, airy living spaces throughout.
The large bedroom provides a tranquil retreat with ample closet space and an en-suite full bathroom finished with modern fixtures. A renovated powder room adds additional convenience and style. Throughout the apartment, generous closets offer excellent storage options.
Perfectly suited for entertaining or working from home, the expansive living areas provide flexible space to accommodate your lifestyle needs. With board approval, this home also has the potential to be converted into a 2-bedroom with a second full bathroom, offering excellent value and versatility.
Building Amenities Include: The Apthorp offers landmark Beaux-Arts architecture with a grand gated entry, 24-hour doorman and concierge services, a private landscaped courtyard garden, a state-of-the-art fitness center and yoga studio, on-site parking garage, and elevator access. Residents also enjoy a children's playroom, bike storage, package room, resident lounge and event spaces, and a pet-friendly policy.
This is a truly one-of-a-kind offering in a full-service, historic condominium where timeless elegance meets modern convenience. Schedule a private showing and experience the unparalleled lifestyle that only The Apthorp can provide.
Sold
$2,925,000
390 W End Ave #2DS, New York, NY 10024
1beds
1,340sqft
Condominium
Built in 1908
-- sqft lot
$2,952,200 Zestimate®
$2,183/sqft
$6,966 Estimated rent
Home value
$2,952,200
$2.75M - $3.16M
$6,966/mo
Zestimate® history
Owner options
List your home for rent
$6,966/mo
Rent Zestimate®
Find your next renter with Zillow Rental Manager. Plus, with online applications, you can quickly screen prospective tenants – for free.
$6,966/mo
Rent Zestimate®
Refinance and save
$20,590/mo
Est. payment
Refinancing to a lower rate could help reduce your monthly payments and save thousands over the life of the loan.
$20,590/mo
Est. payment
Explore your selling options
Work with a Zillow partner agent
Leverage their expertise and Zillow's premium Showcase listings to get your home seen by more buyers.
Get startedList with your own agent
Get your home in front of millions of buyers by listing it on Zillow.
Learn how to do itSell it yourself
Take full control of how buyers see your home on Zillow by listing For Sale by Owner (FSBO).
List your homeWhat's special
Renovated powder roomGrand gated entrySouthern lightPrivate landscaped courtyard gardenLarge bedroomFlexible spaceOpen layout
Zillow last checked:
Listing updated:
Listed by:
Jennifer Kalish,
Douglas Elliman,
Kim Shankman
Source: StreetEasy,MLS#: S1791757
Facts & features
Interior
Bedrooms & bathrooms
- Bedrooms: 1
- Bathrooms: 2
- Full bathrooms: 1
- 1/2 bathrooms: 1
Rooms
- Room types: Bike Room, Childrens Playroom, Package Room, Recreation Room
Cooling
- Central Air
Appliances
- Included: Dishwasher, Washer/Dryer
- Laundry: Inside
Features
- Flooring: Hardwood
Interior area
- Total structure area: 1,340
- Total interior livable area: 1,340 sqft
Property
Parking
- Parking features: Garage
- Has garage: Yes
Features
- Patio & porch: Other
- Exterior features: Courtyard
Details
- Special conditions: Resale
Construction
Type & style
- Home type: Condo
- Property subtype: Condominium
Condition
- Year built: 1908
Community & HOA
Community
- Features: Doorman, Full Time Doorman
- Security: Doorman, Full-Time Doorman
- Subdivision: Upper West Side
HOA
- Has HOA: Yes
- Amenities included: Laundry, Fitness Center, Elevator(s), Concierge
- Services included: Maintenance
- HOA fee: $2,510 monthly
Location
- Region: New York
Financial & listing details
- Price per square foot: $2,183/sqft
- Annual tax amount: $23,328
- Date on market: 9/21/2025
Price history
| Date | Event | Price |
|---|---|---|
| 11/10/2025 | Sold | $2,925,000-0.8%$2,183/sqft |
Source: StreetEasy #S1791757 Report a problem | ||
| 10/6/2025 | Contingent | $2,950,000$2,201/sqft |
Source: StreetEasy #S1791757 Report a problem | ||
| 9/22/2025 | Listed for sale | $2,950,000$2,201/sqft |
Source: StreetEasy #S1791757 Report a problem | ||
Public tax history
Tax history is unavailable.
Neighborhood: Upper West Side
Nearby homes
- $4,362,5002 bd3 ba2.3k sqft2211 Broadway APT 8A, New York, NY 10024Sold
- $828,5003 bd2 ba2.4k sqft2211 Broadway #PHA, New York, NY 10024Sold
- $5,458,500-- bd-- ba2.3k sqft2211 Broadway APT 3B, New York, NY 10024Off Market
- $4,365,000-- bd-- ba2.9k sqft2211 Broadway APT 11B, New York, NY 10024Sold
- $6,350,000-- bd-- ba3.1k sqft2211 Broadway APT 9C, New York, NY 10024Sold
- $5,153,200-- bd-- ba3.1k sqft2211 Broadway APT 11C, New York, NY 10024Off Market
- $1,533,600-- bd-- ba964 sqft2211 Broadway #PHO, New York, NY 10024Off Market
- $6,878,8003 bd3 ba3k sqft2211 Broadway APT 5E, New York, NY 10024Off Market
- $5,164,800-- bd-- ba2.9k sqft2211 Broadway APT 9E, New York, NY 10024Off Market
Nearby schools
GreatSchools rating
- 7/10Ps 87 William ShermanGrades: PK-5Distance: 0.2 mi
- 8/10Ms 245 The Computer SchoolGrades: 6-8Distance: 0.3 mi
- 1/10Innovation Diploma PlusGrades: 10-12Distance: 0.4 mi
- New York
- New York County
- New York
- 10024
- Manhattan
- Upper West Side
- 390 W End Ave Unit 2DS
Nearby cities
Nearby neighborhoods
Nearby zip codes
Other New York Topics
