Skip main navigation
Off market
  • $14,572,900

    390 W End Ave #2LM, New York, NY 10024

    6beds
    6,110sqft
    Condo
    Built in 2008
    -- sqft lot
    $14,572,900 Zestimate®
    $2,385/sqft
    $53,098 Estimated rent

    Home value

    $14,572,900

    $11.37M - $18.94M

    $53,098/mo

    Zestimate® history
    Loading
    Loading...

    Owner options

    List your home for rent

    $53,098/mo

    Rent Zestimate®

    Find your next renter with Zillow Rental Manager. Plus, with online applications, you can quickly screen prospective tenants – for free.

    Learn more

    $53,098/mo

    Rent Zestimate®

    Refinance and save

    $99,603/mo

    Est. payment

    Refinancing to a lower rate could help reduce your monthly payments and save thousands over the life of the loan.

    See today's rates

    $99,603/mo

    Est. payment

    Explore your selling options

    Work with a Zillow partner agent

    Leverage their expertise and Zillow's premium Showcase listings to get your home seen by more buyers.

    Get started

    List with your own agent

    Get your home in front of millions of buyers by listing it on Zillow.

    Learn how to do it

    Sell it yourself

    Take full control of how buyers see your home on Zillow by listing For Sale by Owner (FSBO).

    List your home

    What's special

    Central parkState-of-the-art fitness centerPrivate spaEat-in islandTasteful wall moldingsWood-paneled libraryCustom built-ins

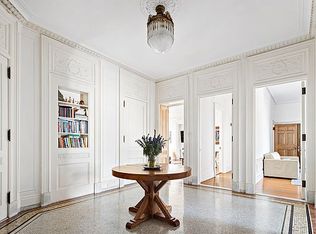
    Palatial Renovated Designer Condo at The Apthorp Welcome to one-of-a-kind luxury living in this exquisite Apthorp condo on the Upper West Side, a sprawling 6-bedroom, 7-bathroom home that blends Gilded Age refinement with contemporary technology, craftsmanship, and design. Every inch of this 6,110 sq. ft. apartment was updated and transformed by an experienced design team from Elias Associates and Fernando Papale of BP Architects. Airy tray ceilings with elegant crown molding hover over stunning American oak floors with intricate mahogany inlays. Custom built-ins offer myriad storage solutions and blend seamlessly with tasteful wall moldings, carved marble Chesneys fireplaces, and mahogany paneling and doors. A state-of-the-art Crestron home automation system is integrated with lighting, shades, cameras, audio/visual, and precision temperature control. Twenty-seven windows with four exposures flood the home with natural light from sunrise to sunset. A grand marble and stone foyer with a powder room and coat closets flows into an entertainment parlor and a massive great room with custom built-ins, two wet bars, and a liquor bar. The Christopher Peacock-designed kitchen is equipped with an eat-in island, custom marble and onyx tile floors, sleek quartzite countertops, black and honey oak cabinets, a glimmering hammered copper oven hood, and a suite of high-end appliances from Miele, JennAir, Wolf, Viking, and Sub-Zero. Just off the kitchen is a bright dining room, den, and dry bar with an additional Sub-Zero refrigerator and a built-in wine cooler. The private primary suite takes up an entire wing and has a Chesneys fireplace, a windowed nursery, three walk-in closets with custom built-ins, a midnight bar with a fridge and sink, and twin windowed bathrooms with high-end fixtures and marble finishes. Each of the remaining bedrooms has ample closet space and a full en-suite bathroom. Finishing the home are a wood-paneled library with custom built-ins as well as a large laundry room with a washer/dryer, a utility sink, and custom storage. Adjacent unit 2KS is also available for purchase if one desires a larger space or a guest apartment. The combined apartments 2LM and 2KS can become adjoined through a privately owned corridor to create nearly 8,000 sqft residence. The Apthorp is a coveted Gilded Age landmark recognized on the National Register of Historic Places. Occupying an entire city block, the building has four gated entryways with 24-hour gate attendants and a drive-through courtyard for private loading and unloading away from traffic and prying eyes. The Apthorp is fully staffed and offers residents hand-delivered mail, on-site parking, and 6,500 sq. ft. of luxury amenities including a state-of-the-art fitness center, a private spa, a yoga studio, sauna and steam rooms, a children's playroom, an entertainment lounge, and private storage. The building has easy access to a multitude of dining and shopping options, and it is close to Riverside Park, the 79th Street Boat Basin, Central Park, the New York Historical Society, and the American Museum of Natural History. The 1 subway line is across the street. Pets are welcome. *All photos are virtually staged

    This property is not currently displayed as for sale or rent on Zillow. This may be different from what's on other websites or public sources.
    Facts & features

    Interior

    Bedrooms & bathrooms
    • Bedrooms: 6
    • Bathrooms: 8
    • Full bathrooms: 6
    • 1/2 bathrooms: 2
    Heating
    • Forced air
    Cooling
    • Central
    Appliances
    • Included: Dishwasher, Dryer, Washer
    Features
    • Has fireplace: Yes
    Interior area
    • Total interior livable area: 6,110 sqft

    Property

    Parking
    • Total spaces: 1
    • Parking features: Garage - Detached

    Construction

    Type & style
    • Home type: Condo
    Condition
    • Year built: 2008

    Community & HOA

    Community
    • Features: Doorman
    HOA
    • Has HOA: Yes
    • HOA fee: $9,247 monthly
    Location
    • Region: New York

    Financial & listing details

    • Price per square foot: $2,385/sqft

    Price history

    DateEventPrice
    8/27/2022Listing removed--
    Source: StreetEasy Report a problem
    6/29/2022Pending sale$11,950,000$1,956/sqft
    Source: StreetEasy Report a problem
    3/31/2022Listed for sale$11,950,000-4.4%$1,956/sqft
    Source: StreetEasy Report a problem
    4/2/2021Listing removed--
    Source: StreetEasy Report a problem
    1/15/2020Price change$12,500,000-3.8%$2,046/sqft
    Source: Brown Harris Stevens Report a problem
    1/11/2020Listed for sale$12,995,000$2,127/sqft
    Source: Brown Harris Stevens #20015159 Report a problem
    1/2/2020Listing removed$45,000$7/sqft
    Source: Brown Harris Stevens Report a problem
    12/10/2019Listed for rent$45,000$7/sqft
    Source: Brown Harris Stevens Report a problem
    12/10/2019Listing removed$12,995,000$2,127/sqft
    Source: Brown Harris Stevens #19174031 Report a problem
    7/31/2019Price change$12,995,000-10.3%$2,127/sqft
    Source: Brown Harris Stevens Report a problem
    3/4/2019Price change$14,495,000-3.3%$2,372/sqft
    Source: Brown Harris Stevens Report a problem
    2/15/2019Price change$14,995,0000%$2,454/sqft
    Source: Brown Harris Stevens Report a problem
    11/5/2018Listed for sale$15,000,000$2,455/sqft
    Source: Brown Harris Stevens Report a problem
    9/20/2018Listing removed$45,000$7/sqft
    Source: Douglas Elliman Report a problem
    9/11/2018Listing removed$15,000,000$2,455/sqft
    Source: Douglas Elliman #3246879 Report a problem
    9/11/2018Listed for rent$45,000$7/sqft
    Source: Douglas Elliman Report a problem
    5/29/2018Price change$15,000,000-6%$2,455/sqft
    Source: Douglas Elliman #3246879 Report a problem
    4/14/2018Price change$15,950,000-3.3%$2,610/sqft
    Source: Douglas Elliman #3246879 Report a problem
    11/23/2017Price change$16,500,000-10.8%$2,700/sqft
    Source: Brown Harris Stevens #16839022 Report a problem
    6/8/2017Listed for sale$18,500,000$3,028/sqft
    Source: Brown Harris Stevens #16839022 Report a problem

    Public tax history

    Tax history is unavailable.

    Neighborhood: Upper West Side

    Nearby schools

    GreatSchools rating