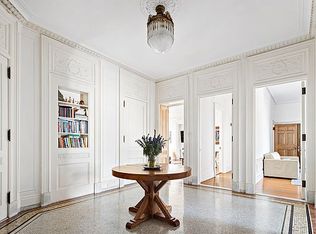
Apthorp Perfection This impeccable 8,000 square foot (approximate) grand residence is the largest renovated home ever offered for sale at the historic, landmarked Apthorp Apartments. Elias Associates, one of New York Spaces top 50 design firms of 2016, executed the renovation incorporating the highest level of detailed millwork and finishes, which complement the grand scale of The Apthorp architecture. Noteworthy features include soaring ceiling heights, new oversized windows and floors of American Oak hardwood plank with decorative mahogany inlay throughout the apartment. All the hardware and fixtures were sourced from the most exclusive vendors. From the formal foyer that retains the original Apthorp marble and stone mosaic floor, there are entrances leading to the library, the Parlor, a powder room and master suite. The palatial library faces the beautifully landscaped interior courtyard. It is fitted with custom carved millwork in mahogany and elm burl and its fireplace mantle is of carved Pietra Serena Limestone with marble inset. Serenity fills the master suite. In the bedroom along with the satin lacquer finish millwork, is a Chesney carved marble mantle, his and her marble baths with adjoining exquisitely fitted dressing areas, a built in refrigerator and sink as well as a sitting room. Original Apthorp style is again found in the Parlor. Along with a Chesney carved marble mantle there are two entrances leading to the Great Room that are fitted with mahogany doors in the style of the original Apthorp doors. Mahogany paneling and a wall of custom cabinetry with faux shagreen accents provide abundant storage in the huge 33'7" Great Room. A coved ceiling with indirect lighting, enhanced by stunning oak plank floors and mahogany decorative inlay, coupled with soaring ceiling heights creates a majestic entertaining space. Illustrious cabinet-maker, Christopher Peacock created the gloss black and honey oak cabinetry of the 25'6" kitchen. The floor is a custom mosaic in mixed marbles and honey onyx with slabs of quartzite and quartz counters. All appliances, Sub-Zero, Viking, Miele, Wolf and Jenn Air were chosen for their pre-eminence in their categories. The adjoining informal dining room and den is fitted with custom cabinets and an additional built-in Sub-Zero refrigerator/ freezer and a 30" wine fridge. Down the ample hallway, there are four spacious bedrooms with en suite marble baths and top of the line custom fixtures and an additional powder room. An adjoining area contains the laundry room with two Miele washers and two Miele dryers, storage and a sink. Smart technology pervades the home with a sophisticated Crestron system that controls, lights, shades, cameras, music, temperature and is accessible remotely. Across the hall from this magnificent residence is an additional two bedroom, two bath, apartment with a newly installed kitchen with stainless steel appliances. The adjoining hallway is included in the sale. Combining the apartments will require building and city approvals. Ada Louise Huxtable, the rigorous grande dame of architecture criticism, had touted second-floor living as an urban ideal, he notes, for its treetop views and human scale. Built in 1908 by William Astor, The Apthorp is listed in the National Register of Historic Places and is one of Manhattan's most famous and coveted residences. Among the many desirable features are 24-hour gate attendants, doormen, handy men, on site property manager and garage. A suite of amenities designed by the AD100 Designer, Stephen Sills, includes a 6,500 square foot fitness center with sauna, children's playroom, party room, bicycle storage, a beautifully landscaped courtyard garden and drive way. A rare opportunity to acquire a full floor in the historic Apthorp!
This property is off market, which means it's not currently listed for sale or rent on Zillow. This may be different from what's available on other websites or public sources.