This grand four-bedroom, three-bath residence at the legendary Apthorp offers the perfect balance of historic elegance and modern refinement. Encompassing approximately 2,600 square feet, the home captures the essence of 19th-century Italian Renaissance architecture, beautifully reimagined through a meticulous contemporary renovation.
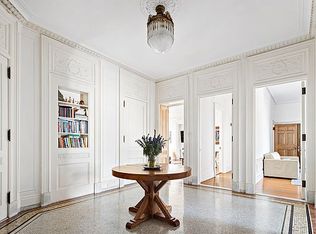
A gracious entry gallery with intricate mosaic marble floors and soaring ceilings leads into an expansive corner living room including distinctive arched openings found only on this floor and the tenth level. Bathed in natural light and framed by sweeping city views, including a picturesque outlook over the historic First Baptist Church, the space features 11-foot ceilings, exquisite original plasterwork, and newly installed oak herringbone floors, creating a perfect setting for both entertaining and everyday living.
The custom-designed eat-in kitchen is a chef’s dream, outfitted with Calacatta Gold marble countertops, bespoke cabinetry, and a suite of best-in-class appliances including a paneled Gaggenau refrigerator and freezer with ice and water dispenser, Wolf 5-burner gas range and L Series built-in oven, Miele convection microwave, Miele dishwasher, built-in coffee machine, Sub-Zero undercounter wine storage, and a Franke stainless steel sink. A small mud room with a back door entrance and a separate laundry room with Miele washer and dryer add exceptional functionality to the home.
The private wing is anchored by a serene primary suite with ample closet space and a marble-clad spa bathroom featuring Waterworks fixtures and Nuheat underfloor heating. Of the three additional bedrooms, two share a beautifully appointed marble bath, while the third — situated just off the foyer — is served by an adjacent full bath, offering flexibility for guests, a den, or a home office.
Originally built in 1908 by William Waldorf Astor and modeled after Florence’s Pitti Palace, The Apthorp remains one of Manhattan’s most celebrated landmark condominiums. Residents enjoy a full suite of white-glove amenities, including 24-hour gate attendants and doormen, an on-site garage, a 6,500-square-foot fitness center with sauna, a children’s playroom, and bicycle and storage facilities — all centered around one of New York City’s most magnificent landscaped courtyard driveways.
Sold
$5,920,000
390 W End Ave #3L, New York, NY 10024
4beds
2,600sqft
Condominium
Built in 1908
-- sqft lot
$5,920,600 Zestimate®
$2,277/sqft
$-- Estimated rent
Home value
$5,920,600
$5.62M - $6.22M
Not available
Zestimate® history
Owner options
List your home for rent
Find your next renter with Zillow Rental Manager. Plus, with online applications, you can quickly screen prospective tenants – for free.
Refinance and save
$40,903/mo
Est. payment
Refinancing to a lower rate could help reduce your monthly payments and save thousands over the life of the loan.
$40,903/mo
Est. payment
Explore your selling options
Work with a Zillow partner agent
Leverage their expertise and Zillow's premium Showcase listings to get your home seen by more buyers.
Get startedList with your own agent
Get your home in front of millions of buyers by listing it on Zillow.
Learn how to do itSell it yourself
Take full control of how buyers see your home on Zillow by listing For Sale by Owner (FSBO).
List your homeWhat's special
Landscaped courtyard drivewaysBespoke cabinetryNuheat underfloor heatingOak herringbone floorsMarble-clad spa bathroomCalacatta gold marble countertopsWaterworks fixtures
Zillow last checked:
Listing updated:
Listed by:
Michael Graves,
Douglas Elliman
Source: StreetEasy,MLS#: S1795237
Facts & features
Interior
Bedrooms & bathrooms
- Bedrooms: 4
- Bathrooms: 3
- Full bathrooms: 3
Rooms
- Room types: Bike Room, Childrens Playroom, Recreation Room
Cooling
- Central Air
Appliances
- Included: Dishwasher, Washer/Dryer
- Laundry: Inside
Features
- Flooring: Hardwood
Interior area
- Total structure area: 2,600
- Total interior livable area: 2,600 sqft
Property
Features
- Patio & porch: Other
- Exterior features: Courtyard
- Has view: Yes
- View description: City, Garden
Details
- Special conditions: Resale
Construction
Type & style
- Home type: Condo
- Property subtype: Condominium
Condition
- Year built: 1908
Community & HOA
Community
- Features: Doorman, Full Time Doorman
- Security: Doorman, Full-Time Doorman
- Subdivision: Upper West Side
HOA
- Has HOA: Yes
- Amenities included: Laundry, Fitness Center, Elevator(s)
- Services included: Maintenance
- HOA fee: $4,677 monthly
Location
- Region: New York
Financial & listing details
- Price per square foot: $2,277/sqft
- Annual tax amount: $42,816
- Date on market: 10/11/2025
Price history
| Date | Event | Price |
|---|---|---|
| 4/27/2026 | Sold | $5,920,000-1.3%$2,277/sqft |
Source: StreetEasy #S1795237 Report a problem | ||
| 3/19/2026 | Listing removed | $29,500$11/sqft |
Source: Zillow Rentals Report a problem | ||
| 3/6/2026 | Contingent | $5,995,000$2,306/sqft |
Source: StreetEasy #S1795237 Report a problem | ||
| 11/25/2025 | Listed for rent | $29,500$11/sqft |
Source: Zillow Rentals Report a problem | ||
| 10/11/2025 | Listed for sale | $5,995,000$2,306/sqft |
Source: StreetEasy #S1795237 Report a problem | ||
Public tax history
Tax history is unavailable.
Neighborhood: Upper West Side
Nearby homes
- $4,362,5002 bd3 ba2.3k sqft2211 Broadway APT 8A, New York, NY 10024Sold
- $828,5003 bd2 ba2.4k sqft2211 Broadway #PHA, New York, NY 10024Sold
- $5,368,900-- bd-- ba2.3k sqft2211 Broadway APT 3B, New York, NY 10024Off Market
- $4,365,000-- bd-- ba2.9k sqft2211 Broadway APT 11B, New York, NY 10024Sold
- $6,350,000-- bd-- ba3.1k sqft2211 Broadway APT 9C, New York, NY 10024Sold
- $5,053,100-- bd-- ba3.1k sqft2211 Broadway APT 11C, New York, NY 10024Off Market
- $1,533,600-- bd-- ba964 sqft2211 Broadway #PHO, New York, NY 10024Off Market
- $6,813,9003 bd3 ba3k sqft2211 Broadway APT 5E, New York, NY 10024Off Market
- $4,984,300-- bd-- ba2.9k sqft2211 Broadway APT 9E, New York, NY 10024Off Market
Nearby schools
GreatSchools rating
- 7/10Ps 87 William ShermanGrades: PK-5Distance: 0.2 mi
- 8/10Ms 245 The Computer SchoolGrades: 6-8Distance: 0.3 mi
- 4/10The Global Learning CollaborativeGrades: 9-12Distance: 0.4 mi
- New York
- New York County
- New York
- 10024
- Manhattan
- Upper West Side
- 390 W End Ave Unit 3L
Nearby cities
Nearby neighborhoods
Nearby zip codes
Other New York Topics
