Skip main navigation
Off market
  • $4,550,100

    390 W End Ave #6F, New York, NY 10024

    2beds
    2,410sqft
    Condo
    Built in 1908
    -- sqft lot
    $4,550,100 Zestimate®
    $1,888/sqft
    $18,999 Estimated rent

    Home value

    $4,550,100

    $4.05M - $5.10M

    $18,999/mo

    Zestimate® history
    Loading
    Loading...

    Owner options

    List your home for rent

    $18,999/mo

    Rent Zestimate®

    Find your next renter with Zillow Rental Manager. Plus, with online applications, you can quickly screen prospective tenants – for free.

    Learn more

    $18,999/mo

    Rent Zestimate®

    Refinance and save

    $31,443/mo

    Est. payment

    Refinancing to a lower rate could help reduce your monthly payments and save thousands over the life of the loan.

    See today's rates

    $31,443/mo

    Est. payment

    Explore your selling options

    Work with a Zillow partner agent

    Leverage their expertise and Zillow's premium Showcase listings to get your home seen by more buyers.

    Get started

    List with your own agent

    Get your home in front of millions of buyers by listing it on Zillow.

    Learn how to do it

    Sell it yourself

    Take full control of how buyers see your home on Zillow by listing For Sale by Owner (FSBO).

    List your home

    What's special

    Full-time doormanEntertainment suiteOversized west facing windowsLaundry roomRiverside parkRecessed lightningDetailed crown molding

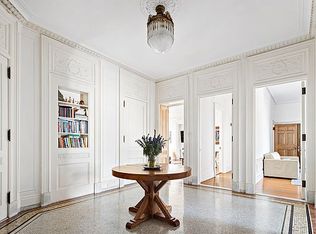
    True luxury is the combination of scale, volume and light. Situated inside one of New York City's most treasured, Iconic, Landmark buildings, this magnificent turn-key 2 bedroom, 2.5 bath residence lives up to and exceeds every expectation set by the Apthorp's majestic gated entryway, private courtyard driveway, and luxurious Italian Renaissance Revival architecture. A rarity on the market - one of the finest offerings in the building with its sweeping views of the private garden courtyard and views overlooking the Fire-Red row houses on West End Avenue. Residence 6F encompasses all of the sophisticated flourishes you'd hope to find in an Apthorp home including the immaculate attention to pre-war detailing and oak herringbone flooring throughout the truly generous 2,410-square-foot floor plan. The grand foyer with preserved, original mosaic tiles seamlessly leads you to the state-of-the art windowed eat-in kitchen facing the beautifully landscaped courtyard with classic cabinetry and appliances by Wolf, Miele, and Sub-Zero. Upon entering the massive Great Room you are immediately reminded of a bygone era with soaring 11-foot ceilings, oversized west facing windows and a decorative fireplace with elaborate, detailed crown molding that provides the perfect setting for showcasing art and hosting lavish gatherings. The impressive Primary bedroom is adorned with a second decorative fireplace an incomparable, breathtaking ceiling and its own full private en-suite bathroom with a glass-encased shower. 8 gracious closets await you starting with 3 in the foyer and one in the large second bedroom which also features its own en-suite bathroom. The primary suite enjoys 2 walk-in closets along with 2 smaller closets. Recessed lightning, a laundry room which is hidden away in the kitchen and the whisper quiet, city windows throughout complete this perfect home. Listed on the National Register of Historic Places, the Apthorp was designed in 1908 for legendary philanthropist William Waldorf Astor. Since then, the building has grown to include modern amenities such as a full-time doorman and access to a 6,500 square-foot amenity suite that include a fitness center, entertainment suite, and a children's playroom. Bike storage and individual storage are also available. This prime Upper West Side location is central to Central Park, Riverside Park, The Museum of Natural History, Beacon Theater and Zabars.

    This property is off market, which means it's not currently listed for sale or rent on Zillow. This may be different from what's available on other websites or public sources.
    Facts & features

    Interior

    Bedrooms & bathrooms
    • Bedrooms: 2
    • Bathrooms: 3
    • Full bathrooms: 2
    • 1/2 bathrooms: 1
    Cooling
    • Central
    Appliances
    • Included: Dishwasher, Dryer, Washer
    Features
    • Has fireplace: Yes
    Interior area
    • Total interior livable area: 2,410 sqft

    Construction

    Type & style
    • Home type: Condo
    Condition
    • Year built: 1908

    Community & HOA

    Community
    • Features: Doorman
    HOA
    • Has HOA: Yes
    • HOA fee: $3,655 monthly
    Location
    • Region: New York

    Financial & listing details

    • Price per square foot: $1,888/sqft

    Price history

    DateEventPrice
    5/15/2023Sold$4,500,000-6.3%$1,867/sqft
    Source: StreetEasy #S1627391 Report a problem
    3/27/2023Pending sale$4,800,000$1,992/sqft
    Source: StreetEasy Report a problem
    3/2/2023Listing removed--
    Source: StreetEasy Report a problem
    1/17/2023Price change$4,800,000-4%$1,992/sqft
    Source: StreetEasy Report a problem
    9/15/2022Listed for sale$5,000,000-6.5%$2,075/sqft
    Source: StreetEasy Report a problem
    4/27/2014Listing removed$5,350,000$2,220/sqft
    Source: Corcoran #2509163 Report a problem
    11/8/2013Listed for sale$5,350,000$2,220/sqft
    Source: Corcoran #2509163 Report a problem

    Public tax history

    Tax history is unavailable.

    Neighborhood: Upper West Side

    Nearby schools

    GreatSchools rating