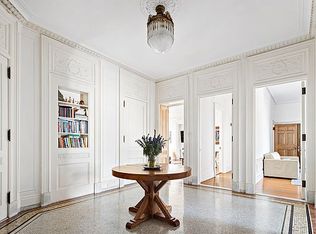
One of only 3 homes on the floor, Apartment 7E offers the elegance, grand scale and gorgeous architectural details of a bygone era showcasing the incomparable prewar design unique to homes at the Apthorp. In addition, the apartment is sun-filled all day as a corner home with two exposures, open city to the south and views of the river to the west. The grand and gracious layout is complemented by the luxuries of the condominium's amenities, creating the best of both worlds for a NYC homeowner. Currently configured as a three-bedroom + 2 staff rooms, two-and-a-half-bathroom home with large eat-in kitchen and a nearly 40' formal expanse, the nearly 3,000 square foot home offers numerous possibilities as an easily convertible four-bedroom home without sacrificing space or flow of the home.
Superb for large-scale entertaining with massive interiors, nearly 11' ceilings, a vast entertaining space and grand picture windows drawing in fabulous natural light throughout.
Old-world grace and detail include a huge receiving foyer, beautiful decorative moldings, wainscoting and ceiling rosettes, two elegant decorative fireplaces with intricately detailed mantles, and beautifully maintained hardwood and some herringbone wood floors throughout.
The Apthorp is a noted historic courtyard building located in the heart of New York's Upper West Side. Conceived in 1908 as the largest, most ambitious apartment house ever built, each of its apartments were unique designs, created with the kind of craftsmanship that is unmatched today. Amidst Manhattan's most classic and vibrant residential neighborhood, the building stands apart. The Apthorp's four lobbies are entered from a beautifully landscaped private courtyard; each landing provides access to only three to five residences. Not many residences are identical in layout however all are grand with massive rooms and windows, wonderful natural light, and elegant prewar details.
Built in 1908 by William Waldorf Astor and listed on the National Register of Historic Places, The Apthorp is a landmarked luxury condominium renowned for its Italian Renaissance Revival architecture and landscaped courtyard and private driveway. Amenities include: four separate lobby entrances, several full-time doormen, a live-in resident manager, hand-delivered mail, on-site parking, private storage, a state-of-the-art fitness center and spa, a yoga room, a steam room and sauna, a playroom, and an entertainment suite with a kitchen, a bar, and integrated media. Pets are welcome.
Major capital improvements that were recently completed include: Local Law 11 inspection, roof repair and replacement, boiler replacement, electrical capacity upgrade, elevator upgrades, gate refurbishment and sidewalk replacement and structural repairs.
Sold
$5,101,646
390 W End Ave #7E, New York, NY 10024
4beds
2,907sqft
Condominium
Built in 1908
-- sqft lot
$5,125,800 Zestimate®
$1,755/sqft
$-- Estimated rent
Home value
$5,125,800
$4.82M - $5.43M
Not available
Zestimate® history
Owner options
List your home for rent
Find your next renter with Zillow Rental Manager. Plus, with online applications, you can quickly screen prospective tenants – for free.
Refinance and save
$37,263/mo
Est. payment
Refinancing to a lower rate could help reduce your monthly payments and save thousands over the life of the loan.
$37,263/mo
Est. payment
Explore your selling options
Work with a Zillow partner agent
Leverage their expertise and Zillow's premium Showcase listings to get your home seen by more buyers.
Get startedList with your own agent
Get your home in front of millions of buyers by listing it on Zillow.
Learn how to do itSell it yourself
Take full control of how buyers see your home on Zillow by listing For Sale by Owner (FSBO).
List your homeWhat's special
Zillow last checked:
Listing updated:
Listed by:
Deanna Kory,
Corcoran,
Federica Floris
Source: StreetEasy,MLS#: S1825506
Facts & features
Interior
Bedrooms & bathrooms
- Bedrooms: 4
- Bathrooms: 3
- Full bathrooms: 3
Rooms
- Room types: Bike Room, Childrens Playroom
Appliances
- Included: Dishwasher, Washer/Dryer
- Laundry: Inside
Features
- Flooring: Hardwood
- Has fireplace: Yes
- Fireplace features: Decorative
Interior area
- Total structure area: 2,907
- Total interior livable area: 2,907 sqft
Property
Features
- Has view: Yes
- View description: City, Water
- Has water view: Yes
- Water view: Water
Details
- Special conditions: Resale
Construction
Type & style
- Home type: Condo
- Property subtype: Condominium
Condition
- Year built: 1908
Community & HOA
Community
- Features: Doorman, Full Time Doorman
- Security: Doorman, Full-Time Doorman
- Subdivision: Upper West Side
HOA
- Has HOA: Yes
- Amenities included: Laundry, Fitness Center, Elevator(s)
- Services included: Maintenance
- HOA fee: $5,518 monthly
Location
- Region: New York
Financial & listing details
- Price per square foot: $1,755/sqft
- Annual tax amount: $50,352
- Date on market: 4/30/2026
Price history
| Date | Event | Price |
|---|---|---|
| 6/11/2026 | Sold | $5,101,646$1,755/sqft |
Source: StreetEasy #S1825506 Report a problem | ||
Public tax history
Tax history is unavailable.
Neighborhood: Upper West Side
Nearby homes
- $4,362,5002 bd3 ba2.3k sqft2211 Broadway APT 8A, New York, NY 10024Sold
- $828,5003 bd2 ba2.4k sqft2211 Broadway #PHA, New York, NY 10024Sold
- $5,502,500-- bd-- ba2.3k sqft2211 Broadway APT 3B, New York, NY 10024Off Market
- $4,365,000-- bd-- ba2.9k sqft2211 Broadway APT 11B, New York, NY 10024Sold
- $6,350,000-- bd-- ba3.1k sqft2211 Broadway APT 9C, New York, NY 10024Sold
- $5,229,700-- bd-- ba3.1k sqft2211 Broadway APT 11C, New York, NY 10024Off Market
- $1,519,800-- bd-- ba964 sqft2211 Broadway #PHO, New York, NY 10024Off Market
- $6,813,9003 bd3 ba3k sqft2211 Broadway APT 5E, New York, NY 10024Off Market
- $5,177,000-- bd-- ba2.9k sqft2211 Broadway APT 9E, New York, NY 10024Off Market
Nearby schools
GreatSchools rating
- 7/10Ps 87 William ShermanGrades: PK-5Distance: 0.2 mi
- 9/10The Anderson SchoolGrades: K-8Distance: 0.3 mi
- 4/10The Global Learning CollaborativeGrades: 9-12Distance: 0.4 mi
- New York
- New York County
- New York
- 10024
- Manhattan
- Upper West Side
- 390 W End Ave Unit 7E
Nearby cities
Nearby neighborhoods
Nearby zip codes
Other New York Topics
