Skip main navigation
Sold
  • $4,939,900

    390 W End Ave #8G, New York, NY 10024

    3beds
    2,422sqft
    Condominium
    Built in 1908
    -- sqft lot
    $4,939,900 Zestimate®
    $2,040/sqft
    $-- Estimated rent

    Home value

    $4,939,900

    $4.30M - $5.73M

    Not available

    Zestimate® history
    Loading
    Loading...

    Owner options

    List your home for rent

    Find your next renter with Zillow Rental Manager. Plus, with online applications, you can quickly screen prospective tenants – for free.

    Learn more
    Refinance and save

    $33,790/mo

    Est. payment

    Refinancing to a lower rate could help reduce your monthly payments and save thousands over the life of the loan.

    See today's rates

    $33,790/mo

    Est. payment

    Explore your selling options

    Work with a Zillow partner agent

    Leverage their expertise and Zillow's premium Showcase listings to get your home seen by more buyers.

    Get started

    List with your own agent

    Get your home in front of millions of buyers by listing it on Zillow.

    Learn how to do it

    Sell it yourself

    Take full control of how buyers see your home on Zillow by listing For Sale by Owner (FSBO).

    List your home

    What's special

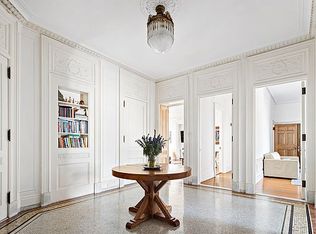
    This is an incredible opportunity to create your dream home at The Apthorp, and bring back the glory of the fine bones of this apartment. Spread out over approximately 2422 sqft, this high floor home with 11 foot plus ceilings and original detail can accommodate three bedrooms and three and one half bathrooms with great light, open city and beautiful Apthorp courtyard views from East and West Exposures. The apartment will be delivered "white boxed" and ready for you to implement your dreams. The Apthorp, one of the most iconic and historic buildings on the Upper West Side, was built between 1906 and 1908 on what was then called "Bloomingdale Road," now known as Broadway. Designed by architects Clinton and Russell for William Waldorf Astor, the style is Italian Renaissance Revival and some say was modeled after the Pitti Palace in Florence. This stunning structure occupies the full block between Broadway and West End Avenue and between West 78th and West 79th streets. Arguably one of the most monumental and magnificent buildings in the city, The Apthorp is built around a large interior courtyard that is planted with flowers and greenery surrounding two ornate fountains. Originally meant for horse drawn carriages, today the courtyard is usable by residents to drive up in cars and be dropped off or to drop off luggage. The Apthorp was designated a New York City landmark in 1969, and was added to the National Register of Historic Places in 1978. Today The Apthorp has been reimagined as a luxury condominium, while retaining all of its turn of the century grandeur and glamour. The Apthorp's 6,500 square foot amenities suite includes a private spa and fitness center, separate yoga/exercise studio, two treatment rooms with full baths, steam room, sauna, entertainment suite with bar, catering kitchen, integrated media and billiards, playroom and craft center, and individual storage rooms. There are two grand gates with doormen, one on the Broadway side and one on the West End Avenue side. Within the gates are 4 attended lobbies, in each corner of the building. The images of the interior decorations, finishes, fixtures, appliances, furnishings are artist renderings and are provided for illustrative purposes only. Sponsor makes no representations or warranties except as may be set forth in the Offering Plan. The complete offering terms are in an offering plan available from the Sponsor. File # CD070555. Sponsor Name: IT 2211 Owner LLC, c/o Imperial Companies, 888 7th Avenue, 27th Floor, New York, New York 10019. Equal Housing Opportunity.

    This property is not currently displayed as for sale or rent on Zillow. This may be different from what's on other websites or public sources.
    Zillow last checked:

    Listing updated:

    Listed by:

    Lisa Lippman,

    Brown Harris Stevens

    Source: StreetEasy,MLS#: S1300035

    Facts & features

    Interior

    Bedrooms & bathrooms
    • Bedrooms: 3
    • Bathrooms: 4
    • Full bathrooms: 3
    • 1/2 bathrooms: 1
    Rooms
    • Room types: Bike Room, Childrens Playroom, Recreation Room
    Appliances
    • Laundry: Inside
    Interior area
    • Total structure area: 2,422
    • Total interior livable area: 2,422 sqft

    Property

    Features
    • Patio & porch: Other
    • Exterior features: Courtyard
    Details
    • Special conditions: Sponsor Unit

    Construction

    Type & style
    • Home type: Condo
    • Property subtype: Condominium
    Condition
    • Year built: 1908

    Community & HOA

    Community
    • Features: Full Time Doorman
    • Security: Full-Time Doorman
    • Subdivision: Upper West Side
    HOA
    • Has HOA: Yes
    • Amenities included: Laundry, Fitness Center, Elevator(s)
    • Services included: Maintenance
    • HOA fee: $3,161 monthly
    Location
    • Region: New York

    Financial & listing details

    • Price per square foot: $2,040/sqft
    • Annual tax amount: $30,300
    • Date on market: 9/7/2017

    Price history

    DateEventPrice
    8/10/2018Sold$4,359,600$1,800/sqft
    Source: StreetEasy #S1300035 Report a problem

    Public tax history

    Tax history is unavailable.

    Neighborhood: Upper West Side

    Nearby schools

    GreatSchools rating