Unparalleled elegance and grandeur at the iconic Apthorp Condominium. Graciously arranged over more than 3,000 square feet with 10½-foot ceilings, this palatial, mint condition 3- bedroom, 3.5-bathroom home smartly combines splendid old world charm and sophistication with a timeless, perfect renovation.
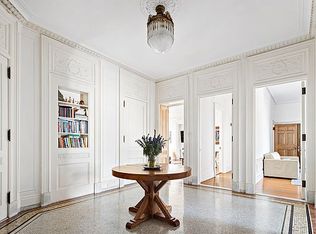
Step into and enjoy a magnificently proportioned gallery with a beautiful, restored marble mosaic floor, adjoined by an oversized coat closet and storage area. The grand living room features exquisite ceiling moldings, a decorative marble fireplace with the original mirrors over the mantle and an open South exposure that floods the room with sunlight all day. Across the hall through original pocket doors is the oversized formal dining room, which faces the tranquil landscaped Apthorp courtyard. The dining room boasts grand proportions, two enormous windows, another decorative fireplace, and a wall of stunning custom shelves, which are perfect for housing a library, family pictures and heirlooms, or works of art. The large, Christopher Peacock designed kitchen has his signature custom cabinetry all the way to the ceiling, natural stone countertops and backsplash, and a six burner Wolf range with a vented hood. Endless cabinet, shelf and counter space and natural light from the enormous courtyard-facing window make this kitchen a wonderful place to cook or prep a meal.
Nicely tucked away in a separate wing away from the entertaining space are two of the three bedrooms. The double-sized primary bedroom features three closets, including two large walk-in closets and two South facing windows, which are flooded with all-day sunlight. The sumptuous, Carrera marble primary bathroom has double sinks, a deep soaking claw tub, glass shower, and a radiant heat floor. (As an added bonus the apartment has its own water pumps, so the water pressure is beyond excellent! ) The spacious second bedroom has a large closet and an en suite, windowed Carrera adorned bathroom with a radiant heat floor. The third bedroom is currently used as a library and media room and is off of the gallery. Facing the acclaimed courtyard, it boasts two large closets and a wall of beautiful custom built-in bookshelves. The en suite bathroom is also adorned in Carrera marble and has a radiant heat floor.
In addition, there is a perfectly placed powder room with a marble sink and elegant moldings and a separate, real laundry room. Rich herringbone hardwood floors, a smartly designed central HVAC system (including AC and heating), and abundant storage throughout complete this wonderful home.
Ceiling, wall, tabletop and floor lighting locations are all seamlessly controlled by Lutron keypads conveniently located throughout the apartment. The Lutron system also raises and lowers ultraviolet and blackout shades, which are brilliantly hidden above each of the eleven windows.
Built in 1908 by William Waldorf Astor, The Apthorp was designated a New York City landmark in 1969, and added to the US National Register of Historic Places in 1978. The limestone-clad Apthorp includes two gatehouses (one on West End Avenue and one on Broadway) and four residential lobbies, all with doormen. The luxurious amenities at The Apthorp include the ability to drive in and load and unload, two landscaped roof decks, a private spa, steam room, sauna, gym, yoga studio, play room and parking!! A media room, bar, catering kitchen, and billiards are also located in the entertainment area. Ideally situated, the building is close to Central and Riverside Parks and all of the wonderful restaurants and shopping the neighborhood offers.
Note, the taxes listed are for primary residents only. Monthly taxes for pied-a-terre or LLC buyers are $4,012.53. There is a contribution to working capital equal to two months common charges payable by the buyer.
Sold
$6,350,000
390 W End Ave #9C, New York, NY 10024
3beds
3,100sqft
Condominium
Built in 1908
-- sqft lot
$6,377,900 Zestimate®
$2,048/sqft
$26,559 Estimated rent
Home value
$6,377,900
$5.68M - $7.21M
$26,559/mo
Zestimate® history
Owner options
List your home for rent
$26,559/mo
Rent Zestimate®
Find your next renter with Zillow Rental Manager. Plus, with online applications, you can quickly screen prospective tenants – for free.
$26,559/mo
Rent Zestimate®
Refinance and save
$44,818/mo
Est. payment
Refinancing to a lower rate could help reduce your monthly payments and save thousands over the life of the loan.
$44,818/mo
Est. payment
Explore your selling options
Work with a Zillow partner agent
Leverage their expertise and Zillow's premium Showcase listings to get your home seen by more buyers.
Get startedList with your own agent
Get your home in front of millions of buyers by listing it on Zillow.
Learn how to do itSell it yourself
Take full control of how buyers see your home on Zillow by listing For Sale by Owner (FSBO).
List your homeWhat's special
Zillow last checked:
Listing updated:
Listed by:
Lisa Lippman,
Brown Harris Stevens,
Gerard Moore
Source: StreetEasy,MLS#: S1708141
Facts & features
Interior
Bedrooms & bathrooms
- Bedrooms: 3
- Bathrooms: 4
- Full bathrooms: 3
- 1/2 bathrooms: 1
Rooms
- Room types: Bike Room, Childrens Playroom, Recreation Room
Appliances
- Included: Washer/Dryer
- Laundry: Inside
Interior area
- Total structure area: 3,100
- Total interior livable area: 3,100 sqft
Property
Parking
- Parking features: Garage
- Has garage: Yes
Details
- Special conditions: Resale
Construction
Type & style
- Home type: Condo
- Property subtype: Condominium
Condition
- Year built: 1908
Community & HOA
Community
- Features: Doorman, Full Time Doorman
- Security: Doorman, Full-Time Doorman
- Subdivision: Upper West Side
HOA
- Has HOA: Yes
- Amenities included: Laundry, Fitness Center, Elevator(s)
- Services included: Maintenance
- HOA fee: $5,305 monthly
Location
- Region: New York
Financial & listing details
- Price per square foot: $2,048/sqft
- Annual tax amount: $39,720
- Date on market: 4/1/2024
Price history
| Date | Event | Price |
|---|---|---|
| 9/6/2024 | Sold | $6,350,000$2,048/sqft |
Source: StreetEasy #S1708141 Report a problem | ||
| 4/24/2024 | Pending sale | $6,350,000$2,048/sqft |
Source: StreetEasy Report a problem | ||
| 4/1/2024 | Listed for sale | $6,350,000+7.6%$2,048/sqft |
Source: StreetEasy Report a problem | ||
| 10/19/2022 | Sold | $5,900,000$1,903/sqft |
Source: StreetEasy #S1482650 Report a problem | ||
Public tax history
Tax history is unavailable.
Neighborhood: Upper West Side
Nearby homes
- $4,362,5002 bd3 ba2.3k sqft2211 Broadway APT 8A, New York, NY 10024Sold
- $828,5003 bd2 ba2.4k sqft2211 Broadway #PHA, New York, NY 10024Sold
- $5,502,500-- bd-- ba2.3k sqft2211 Broadway APT 3B, New York, NY 10024Off Market
- $4,365,000-- bd-- ba2.9k sqft2211 Broadway APT 11B, New York, NY 10024Sold
- $6,350,000-- bd-- ba3.1k sqft2211 Broadway APT 9C, New York, NY 10024Sold
- $5,205,100-- bd-- ba3.1k sqft2211 Broadway APT 11C, New York, NY 10024Off Market
- $1,511,300-- bd-- ba964 sqft2211 Broadway #PHO, New York, NY 10024Off Market
- $6,757,0003 bd3 ba3k sqft2211 Broadway APT 5E, New York, NY 10024Off Market
- $5,129,200-- bd-- ba2.9k sqft2211 Broadway APT 9E, New York, NY 10024Off Market
Nearby schools
GreatSchools rating
- 7/10Ps 87 William ShermanGrades: PK-5Distance: 0.2 mi
- 8/10Ms 245 The Computer SchoolGrades: 6-8Distance: 0.3 mi
- 4/10The Global Learning CollaborativeGrades: 9-12Distance: 0.4 mi
- New York
- New York County
- New York
- 10024
- Manhattan
- Upper West Side
- 390 W End Ave Unit 9C
Nearby cities
Nearby neighborhoods
Nearby zip codes
Other New York Topics
