Experience contemporary elegance at its finest within the iconic Apthorp Condominium located in the heart of the Upper West Side.
Residence 9G was impeccably designed and renovated by celebrated AD 100 & Luxe Gold List designer Jennifer Post for her own personal residence.
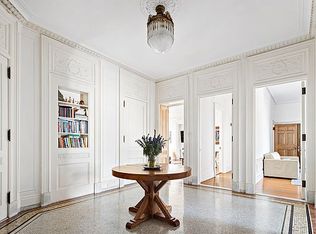
Upon entering this exquisite apartment, an expansive gallery ushers you into a magnificent living room with 11-foot ceilings, dramatic oversized windows, and a working gas fireplace. The grand living area effortlessly flows into a loggia, offering an open showcase for large works of art and sculpture. This impressive gallery leads into a spacious dining room brimming with splendid western light from a large picture window with partial river views.
Just beyond the dining room is a windowed modern kitchen, outfitted with white lacquer cabinetry, solid surface white quartz countertops, top-of-the-line appliances and a built in desk. The laundry room and large adjoining pantry with beautiful cabinetry and storage completes this wing of the home.
The gorgeous primary bedroom suite is a sanctuary of tranquility, flooded with eastern light. The suite offers radiant-heated floors, an ensuite spa bath, a window dressing room, and a custom walk-in closet.
A spacious secondary bedroom boasts an oversized picture window, custom cabinetry, built-in desk, two walk-in closets, and an ensuite windowed spa bath.
Oversized Bianco Dolomiti marble floors are complimented by Venetian plaster finish walls and custom millwork and moldings, giving this one-of-a-kind home a polished finish that reflects the highest level of artistry and craftsmanship. Additional notable features include a custom lighting system, two-zone central HVAC, smart home technology and new thermopane custom windows and blinds.
Residents of the Apthorp enjoy an expansive roof deck with river views. This area also features a newly completed 6,500-square-foot amenity suite featuring a spa and fitness center, an entertainment suite including a bar, a catering kitchen, integrated media and billiards spaces, as well as a children’s playroom. There is a semi private elevator landing graced with centrury old mosaics and only three homes per floor.
The Landmarked Apthorp Condominium is the definition of white-glove service and luxury living. The majestic building features a beautiful landscaped center courtyard with a working fountain and four separate attended lobbies, giving residents the utmost privacy and security. Additional features include on-site parking and a bike room. The building is also pet friendly.
Perfectly located between Central Park and Riverside Park and near the best restaurants and shopping, as well as the Natural History Museum, Rose Planetarium and Lincoln center. Conveniently situated with nearby access to the West Side Highway, and many public transportation options.
We look forward to welcoming you to Residence 9G, a home that will speak to the most discerning buyer.
Sold
$4,500,000
390 W End Ave #9G, New York, NY 10024
2beds
2,422sqft
Condominium
Built in 1908
-- sqft lot
$4,653,700 Zestimate®
$1,858/sqft
$20,919 Estimated rent
Home value
$4,653,700
$4.33M - $5.03M
$20,919/mo
Zestimate® history
Owner options
List your home for rent
$20,919/mo
Rent Zestimate®
Find your next renter with Zillow Rental Manager. Plus, with online applications, you can quickly screen prospective tenants – for free.
$20,919/mo
Rent Zestimate®
Refinance and save
$31,815/mo
Est. payment
Refinancing to a lower rate could help reduce your monthly payments and save thousands over the life of the loan.
$31,815/mo
Est. payment
Explore your selling options
Work with a Zillow partner agent
Leverage their expertise and Zillow's premium Showcase listings to get your home seen by more buyers.
Get startedList with your own agent
Get your home in front of millions of buyers by listing it on Zillow.
Learn how to do itSell it yourself
Take full control of how buyers see your home on Zillow by listing For Sale by Owner (FSBO).
List your homeWhat's special
Dramatic oversized windowsTop-of-the-line appliancesWorking gas fireplaceWhite lacquer cabinetryExpansive roof deckRiver viewsWestern light
Zillow last checked:
Listing updated:
Listed by:
Emily Beare,
CORE,
Julie Ann Johnson
Source: StreetEasy,MLS#: S1705152
Facts & features
Interior
Bedrooms & bathrooms
- Bedrooms: 2
- Bathrooms: 3
- Full bathrooms: 2
- 1/2 bathrooms: 1
Rooms
- Room types: Bike Room, Childrens Playroom, Media Room, Recreation Room
Appliances
- Included: Dishwasher, Washer/Dryer
- Laundry: Inside
Features
- Has fireplace: Yes
Interior area
- Total structure area: 2,422
- Total interior livable area: 2,422 sqft
Property
Parking
- Parking features: Garage
- Has garage: Yes
Details
- Special conditions: Resale
Construction
Type & style
- Home type: Condo
- Property subtype: Condominium
Condition
- Year built: 1908
Community & HOA
Community
- Features: Doorman, Full Time Doorman
- Security: Doorman, Full-Time Doorman
- Subdivision: Upper West Side
HOA
- Has HOA: Yes
- Amenities included: Laundry, Fitness Center, Elevator(s)
- Services included: Maintenance
- HOA fee: $4,111 monthly
Location
- Region: New York
Financial & listing details
- Price per square foot: $1,858/sqft
- Annual tax amount: $31,044
- Date on market: 3/18/2024
Price history
| Date | Event | Price |
|---|---|---|
| 8/6/2025 | Sold | $4,500,000-2.7%$1,858/sqft |
Source: StreetEasy #S1705152 Report a problem | ||
| 12/11/2024 | Contingent | $4,625,000$1,910/sqft |
Source: StreetEasy #S1705152 Report a problem | ||
| 10/19/2024 | Listing removed | $20,000$8/sqft |
Source: Zillow Rentals Report a problem | ||
| 9/19/2024 | Price change | $4,625,000+2.8%$1,910/sqft |
Source: StreetEasy #1705152 Report a problem | ||
| 9/18/2024 | Listed for rent | $20,000$8/sqft |
Source: Zillow Rentals Report a problem | ||
| 9/11/2024 | Price change | $4,500,000-6.7%$1,858/sqft |
Source: StreetEasy #1705152 Report a problem | ||
| 6/5/2024 | Price change | $4,825,000-3.5%$1,992/sqft |
Source: StreetEasy #1705152 Report a problem | ||
| 4/30/2024 | Price change | $5,000,000-4.8%$2,064/sqft |
Source: StreetEasy Report a problem | ||
| 3/18/2024 | Listed for sale | $5,250,000-4.5%$2,168/sqft |
Source: StreetEasy Report a problem | ||
| 12/16/2023 | Listing removed | $5,500,000$2,271/sqft |
Source: StreetEasy Report a problem | ||
| 11/3/2023 | Listed for sale | $5,500,000$2,271/sqft |
Source: StreetEasy Report a problem | ||
Public tax history
Tax history is unavailable.
Neighborhood: Upper West Side
Nearby homes
- $4,362,5002 bd3 ba2.3k sqft2211 Broadway APT 8A, New York, NY 10024Sold
- $828,5003 bd2 ba2.4k sqft2211 Broadway #PHA, New York, NY 10024Sold
- $5,502,500-- bd-- ba2.3k sqft2211 Broadway APT 3B, New York, NY 10024Off Market
- $4,365,000-- bd-- ba2.9k sqft2211 Broadway APT 11B, New York, NY 10024Sold
- $6,350,000-- bd-- ba3.1k sqft2211 Broadway APT 9C, New York, NY 10024Sold
- $5,229,700-- bd-- ba3.1k sqft2211 Broadway APT 11C, New York, NY 10024Off Market
- $1,519,800-- bd-- ba964 sqft2211 Broadway #PHO, New York, NY 10024Off Market
- $6,813,9003 bd3 ba3k sqft2211 Broadway APT 5E, New York, NY 10024Off Market
- $5,177,000-- bd-- ba2.9k sqft2211 Broadway APT 9E, New York, NY 10024Off Market
Nearby schools
GreatSchools rating
- 7/10Ps 87 William ShermanGrades: PK-5Distance: 0.2 mi
- 9/10The Anderson SchoolGrades: K-8Distance: 0.3 mi
- 4/10The Global Learning CollaborativeGrades: 9-12Distance: 0.4 mi
- New York
- New York County
- New York
- 10024
- Manhattan
- Upper West Side
- 390 W End Ave Unit 9G
Nearby cities
Nearby neighborhoods
Nearby zip codes
Other New York Topics
