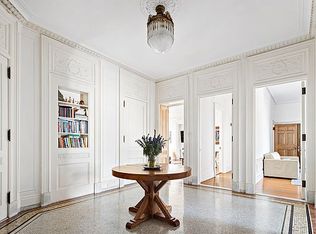
One of only 3 homes on the floor, Apartment 6H offers the elegance, grand scale and gorgeous architectural details of a bygone era showcasing the incomparable prewar design unique to homes at the Apthorp. In addition, the apartment is sun-filled all day as a corner home with two open city exposures, to the west and to the north. Pretty sunset light is guaranteed. The grand and gracious layout is complemented by the luxuries of the condominium's amenities, creating the best of both worlds for a NYC homeowner. Currently configured as a four-bedroom, three-bathroom home with large eat-in kitchen and a 40' formal expanse, the nearly 2,800 square foot home offers numerous possibilities in custom layouts without sacrificing space or flow of the home.
Superb for large-scale entertaining with massive interiors, 11' ceilings, a vast entertaining space and grand picture windows drawing in fabulous natural light throughout. Old-world grace and detail include a huge receiving foyer, beautiful decorative moldings, wainscoting, and ceiling rosettes, two elegant decorative fireplaces with intricately detailed mantles, and beautifully maintained hardwood and some herringbone wood floors throughout.
Built in 1908 by William Waldorf Astor and listed on the National Register of Historic Places, The Apthorp is a landmarked luxury condominium renowned for its Italian Renaissance Revival architecture and landscaped courtyard and private driveway. Amenities include: four separate lobby entrances, several full-time doormen, a live-in resident manager, hand-delivered mail, on-site parking, private storage, a state-of-the-art fitness center and spa, yoga room, steam room and sauna, a children's playroom, and an entertainment suite with a kitchen, a bar, and integrated media. Pets are welcome.
The complete offering terms are in an offering plan available from the Sponsor. File # CD070555. Sponsor Name: IT 2211 Owner LLC, c/o Imperial Companies, 888 7th Avenue, 27th Floor, New York, New York 10019. Equal Housing Opportunity.
Sold
$4,750,000
390 W End Ave APT 6H, New York, NY 10024
4beds
2,719sqft
Condominium
Built in 1908
-- sqft lot
$4,912,000 Zestimate®
$1,747/sqft
$-- Estimated rent
Home value
$4,912,000
$4.57M - $5.30M
Not available
Zestimate® history
Owner options
List your home for rent
Find your next renter with Zillow Rental Manager. Plus, with online applications, you can quickly screen prospective tenants – for free.
Refinance and save
$34,601/mo
Est. payment
Refinancing to a lower rate could help reduce your monthly payments and save thousands over the life of the loan.
$34,601/mo
Est. payment
Explore your selling options
Work with a Zillow partner agent
Leverage their expertise and Zillow's premium Showcase listings to get your home seen by more buyers.
Get startedList with your own agent
Get your home in front of millions of buyers by listing it on Zillow.
Learn how to do itSell it yourself
Take full control of how buyers see your home on Zillow by listing For Sale by Owner (FSBO).
List your homeWhat's special
Open city exposuresLandscaped courtyardCorner homePrivate drivewayMassive interiorsGrand picture windowsHerringbone wood floors
Zillow last checked:
Listing updated:
Listed by:
Federica Floris,
Corcoran,
Deanna Kory
Source: StreetEasy,MLS#: S1772416
Facts & features
Interior
Bedrooms & bathrooms
- Bedrooms: 4
- Bathrooms: 3
- Full bathrooms: 3
Rooms
- Room types: Bike Room, Childrens Playroom, Recreation Room
Appliances
- Included: Dishwasher
- Laundry: Inside
Features
- Flooring: Hardwood
- Has fireplace: Yes
- Fireplace features: Decorative
Interior area
- Total structure area: 2,719
- Total interior livable area: 2,719 sqft
Property
Features
- Has view: Yes
- View description: City
Details
- Special conditions: Resale
Construction
Type & style
- Home type: Condo
- Property subtype: Condominium
Condition
- Year built: 1908
Community & HOA
Community
- Features: Doorman, Full Time Doorman
- Security: Doorman, Full-Time Doorman
- Subdivision: Upper West Side
HOA
- Has HOA: Yes
- Amenities included: Laundry, Fitness Center, Elevator(s)
- Services included: Maintenance
- HOA fee: $5,044 monthly
Location
- Region: New York
Financial & listing details
- Price per square foot: $1,747/sqft
- Annual tax amount: $44,412
- Date on market: 5/21/2025
Price history
| Date | Event | Price |
|---|---|---|
| 9/17/2025 | Sold | $4,750,000-3%$1,747/sqft |
Source: StreetEasy #S1772416 Report a problem | ||
| 8/19/2025 | Contingent | $4,895,000$1,800/sqft |
Source: StreetEasy #S1772416 Report a problem | ||
| 5/21/2025 | Listed for sale | $4,895,000$1,800/sqft |
Source: StreetEasy #S1772416 Report a problem | ||
Public tax history
Tax history is unavailable.
Neighborhood: Upper West Side
Nearby homes
- $4,362,5002 bd3 ba2.3k sqft2211 Broadway APT 8A, New York, NY 10024Sold
- $828,5003 bd2 ba2.4k sqft2211 Broadway #PHA, New York, NY 10024Sold
- $5,502,500-- bd-- ba2.3k sqft2211 Broadway APT 3B, New York, NY 10024Off Market
- $4,365,000-- bd-- ba2.9k sqft2211 Broadway APT 11B, New York, NY 10024Sold
- $6,350,000-- bd-- ba3.1k sqft2211 Broadway APT 9C, New York, NY 10024Sold
- $5,229,700-- bd-- ba3.1k sqft2211 Broadway APT 11C, New York, NY 10024Off Market
- $1,519,800-- bd-- ba964 sqft2211 Broadway #PHO, New York, NY 10024Off Market
- $6,813,9003 bd3 ba3k sqft2211 Broadway APT 5E, New York, NY 10024Off Market
- $5,177,000-- bd-- ba2.9k sqft2211 Broadway APT 9E, New York, NY 10024Off Market
Nearby schools
GreatSchools rating
- 7/10Ps 87 William ShermanGrades: PK-5Distance: 0.2 mi
- 9/10The Anderson SchoolGrades: K-8Distance: 0.3 mi
- 4/10The Global Learning CollaborativeGrades: 9-12Distance: 0.4 mi
- New York
- New York County
- New York
- 10024
- Manhattan
- Upper West Side
- 390 W End Ave Apartment 6H
Nearby cities
Nearby neighborhoods
Nearby zip codes
Other New York Topics
