NO HOA ! Welcome to this ready 3-bedroom, 1.5-bath duplex offering the perfect blend of modern upgrades and everyday comfort! Extensive improvements made throughout the home - including a brand-new roof replaced in 2024 for added peace of mind. All windows replaced in 2021, new flooring throughout both levels. The stylishly kitchen features sleek stainless steel appliances, updated cabinetry, and contemporary finishes perfect for both daily living and entertaining. Both bathrooms have been updated, while all-new interior lighting, locks, and hardware add a polished, modern touch throughout the home. Additional updates include new storm doors, front shutters, smoke and carbon monoxide detectors, plus a new garage door and opener. Major mechanicals have also been addressed with a furnace installed in 2018 and hot water heater replaced in 2024, offering efficiency and reliability for years to come. This turnkey home combines charm, functionality, and extensive updates in one exceptional package. Don't miss your opportunity to make it yours - schedule your private showing today! All realtors please read the broker to broker remarks, thank you !
Contingent
$259,999
390 W Indian Trl, Aurora, IL 60506
3beds
1,084sqft
Duplex, Single Family Residence
Built in 1968
-- sqft lot
$-- Zestimate®
$240/sqft
$-- HOA
What's special
Contemporary finishesSleek stainless steel appliancesAll-new interior lightingNew storm doorsUpdated cabinetryFront shutters
- --
- on Zillow |
- 534
- views |
- 22
- saves |
Likely to sell faster than
Zillow last checked:
Listed by:
Jenaro Yasit Y Terrazas 630-456-2560,
Smart Home Realty
Source: MRED as distributed by MLS GRID,MLS#: 12681096
Facts & features
Interior
Bedrooms & bathrooms
- Bedrooms: 3
- Bathrooms: 2
- Full bathrooms: 1
- 1/2 bathrooms: 1
Rooms
- Room types: No additional rooms
Primary bedroom
- Level: Second
- Area: 195 Square Feet
- Dimensions: 13X15
Bedroom 2
- Level: Second
- Area: 110 Square Feet
- Dimensions: 11X10
Bedroom 3
- Level: Second
- Area: 99 Square Feet
- Dimensions: 9X11
Kitchen
- Level: Main
- Area: 190 Square Feet
- Dimensions: 10X19
Living room
- Level: Main
- Area: 288 Square Feet
- Dimensions: 16X18
Heating
- Natural Gas
Cooling
- Central Air
Appliances
- Included: Range, Microwave, Refrigerator, Washer, Dryer
Features
- Basement: None
Interior area
- Total structure area: 878
- Total interior livable area: 1,084 sqft
Property
Parking
- Total spaces: 2
- Parking features: Yes, Garage Owned, Detached, Garage
- Garage spaces: 2
Accessibility
- Accessibility features: No Disability Access
Lot
- Size: 3,750 Square Feet
- Dimensions: 30X125
Details
- Parcel number: 1516226022
- Special conditions: Standard
Construction
Type & style
- Home type: MultiFamily
- Property subtype: Duplex, Single Family Residence
Materials
- Aluminum Siding, Brick
Condition
- New construction: No
- Year built: 1968
Utilities & green energy
- Sewer: Public Sewer
- Water: Public
Community & HOA
HOA
- Services included: None
Location
- Region: Aurora
Financial & listing details
- Price per square foot: $240/sqft
- Annual tax amount: $4,757
- Ownership: Fee Simple
Estimated market value
Not available
Estimated sales range
Not available
Not available
Price history
| Date | Event | Price |
|---|---|---|
| 9/6/2025 | Listing removed | $299,900$277/sqft |
Source:  MRED as distributed by MLS GRID #12304967 Report a problem MRED as distributed by MLS GRID #12304967 Report a problem | ||
| 3/7/2025 | Listed for sale | $299,900+66.6%$277/sqft |
Source: MRED as distributed by MLS GRID #12304967 Report a problem | ||
| 7/2/2021 | Sold | $180,000+0.1%$166/sqft |
Source: MRED as distributed by MLS GRID #11075249 Report a problem | ||
| 5/21/2021 | Contingent | $179,900$166/sqft |
Source: MRED as distributed by MLS GRID #11075249 Report a problem | ||
| 5/5/2021 | Listed for sale | $179,900$166/sqft |
Source: MRED as distributed by MLS GRID #11075249 Report a problem | ||
Public tax history
Tax history is unavailable.
Monthly payment
Est. payment
Payment breakdown
Explore the cost of this home by adjusting the details. Changes won't be saved.Climate risks
Neighborhood: 60506
Nearby schools
GreatSchools rating
- 5/10Hill Elementary SchoolGrades: PK-5Distance: 0.7 mi
- 7/10Herget Middle SchoolGrades: 6-8Distance: 3.3 mi
- 4/10West Aurora High SchoolGrades: 9-12Distance: 1.6 mi
Schools provided by the listing agent
- Elementary: Hill Elementary School
- Middle: Herget Middle School
- District: 129
Source: MRED as distributed by MLS GRID. This data may not be complete. We recommend contacting the local school district to confirm school assignments for this home.
- $---- bd-- ba-- sqft392 W Indian Trl, Aurora, IL 60506Off Market
- $504,1008 bd4 ba3.2k sqft384 W Indian Trl, Aurora, IL 60506Off Market
- $322,6002 bd1 ba640 sqft384 W Indian Trail Rd #3, Aurora, IL 60506Off Market
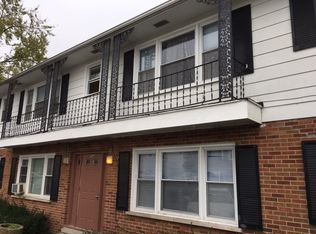
- $336,5003 bd1 ba1.4k sqft387 Old Indian Trl, Aurora, IL 60506Off Market
- $283,2003 bd1 ba1.2k sqft385 Old Indian Trl, Aurora, IL 60506Off Market
- $654,168-- bd-- ba9.6k sqft381 Old Indian Trl, Aurora, IL 60506Off Market
- $430,9004 bd1 ba2.1k sqft407 Old Indian Trl, Aurora, IL 60506Off Market
- $---- bd-- ba-- sqft383 Old Indian Trl APT 1, Aurora, IL 60506Off Market
A local agent can set up tours, give advice and negotiate with sellers.
A local lender can help you make sure your offer is ready when you are.
Similar homes
- $324,5003 bd2 ba1.3k sqft568 Manor Pl, Aurora, IL 60506New
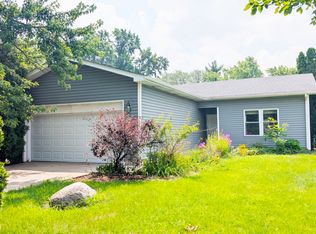 MLS ID #12709465, Abha Dey, iCalyx Real Estate. MRED as distributed by MLS GRID
 - $225,0002 bd2 ba1k sqft2637 Oakshire Ct, Aurora, IL 60502New
 MLS ID #12709327, Paul Chavez, Keller Williams Innovate - Aurora. MRED as distributed by MLS GRID
 - $260,0002 bd1 ba816 sqft1006 S 4th St, Aurora, IL 60505New
 MLS ID #12711061, Kathy Brothers, ABR, Keller Williams Innovate - Aurora. MRED as distributed by MLS GRID
 - $249,9003 bd2 ba1k sqft14 Garden Dr, Montgomery, IL 60538Active
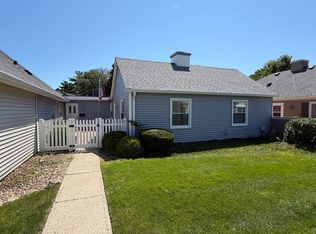 MLS ID #12702131, David Bieschke, Enhance Home Real Estate. MRED as distributed by MLS GRID
 - $250,0003 bd3 ba1.2k sqft902 Symphony Dr, Aurora, IL 60504ActiveMLS ID #12696579, Jing Wang, Wang J Realty LLC. MRED as distributed by MLS GRID
- $269,9003 bd2 ba1.1k sqft390 Springlake Ln APT B, Aurora, IL 60504ActiveMLS ID #12634590, Rutul Parekh, ARNI Realty Incorporated. MRED as distributed by MLS GRID
- $241,9003 bd2 ba1.2k sqft889 Symphony Dr, Aurora, IL 60504ActiveMLS ID #12691841, Scott Braner, Platinum Partners Realtors. MRED as distributed by MLS GRID
- $299,9004 bd2 ba900 sqft125 Riverside Dr, Montgomery, IL 60538Price ChangeMLS ID #12697959, Mario Carrillo, Kettley & Co. Inc. - Aurora. MRED as distributed by MLS GRID
- $269,0002 bd2 ba1.2k sqft1066 Four Seasons Blvd, Aurora, IL 60504ActiveMLS ID #12657104, Jeffrey Sklar, Beycome Brokerage Realty LLC. MRED as distributed by MLS GRID
- $185,0002 bd1 ba968 sqft1395 S Glen Cir, Aurora, IL 60506ActiveMLS ID #12699743, Cyairra Hudson, Keyed Realty Collective LLC. MRED as distributed by MLS GRID
- $315,0002 bd3 ba1.5k sqft2994 Waters Edge Cir, Aurora, IL 60504NewMLS ID #12709540, Vanessa Carlson, Illinois Discount Realty. MRED as distributed by MLS GRID
- $289,9002 bd2 ba1.2k sqft1045 Woodview Ct, Aurora, IL 60502ActiveMLS ID #12677783, Edward Dring, Superior Homes Realty. MRED as distributed by MLS GRID
- $245,0002 bd3 ba1.1k sqft737 Serendipity Dr #737, Aurora, IL 60504ActiveMLS ID #12650311, Amanda Brooks, Keller Williams Inspire - Geneva. MRED as distributed by MLS GRID
- $284,9002 bd3 ba1.1k sqft14200 S Napa Cir, Plainfield, IL 60544NewMLS ID #12711103, Bretagne Ball, Bretagne Ball. MRED as distributed by MLS GRID
- $280,0004 bd2 ba833 sqft5521 Pebblebeach Dr, Hanover Park, IL 60133ActiveMLS ID #12693875, Roberto Morales-Corona, Coldwell Banker Realty. MRED as distributed by MLS GRID
- $300,0003 bd1 ba1k sqft434 Cleveland Ave, Batavia, IL 60510ActiveMLS ID #12706483, Stephanie Gosselin, RE/MAX All Pro - St Charles. MRED as distributed by MLS GRID
- $320,0003 bd2 ba1.3k sqft852 Carr St, Elgin, IL 60123NewMLS ID #12712951, Ronald Ewing, e-PRO,GRI,SFR, RE/MAX Horizon. MRED as distributed by MLS GRID
- $245,0003 bd2 ba1.1k sqft5715 Dutch Mill Ct Unit C, Hanover Park, IL 60133Price ChangeMLS ID #12527683, Anika Khan, Berkshire Hathaway HomeServices American Heritage. MRED as distributed by MLS GRID
- $234,9002 bd2 ba1.1k sqft5700 Dutch Mill Ct Unit B, Hanover Park, IL 60133NewMLS ID #12711397, Matt Budwick, United Real Estate - Chicago. MRED as distributed by MLS GRID
- $270,0003 bd2 ba1.1k sqft6S010 Steeple Run Dr APT 2D, Naperville, IL 60540ActiveMLS ID #12580019, Gary Eggert, The Promised Land Co.. MRED as distributed by MLS GRID
