Ask about Flex Cash if financing with preferred lender! The new construction Lakeview plan impresses with oversized walk-in pantry, Everyday Entry, and first floor bedroom with full bath. Luxury vinyl plank throughout main living lends to the open flow of the kitchen, café, and gathering room bringing the entire household together. The second floor includes a spacious owner's suite with walk-in closet. The open loft provides a secondary gathering area to watch movies, play games, or simply spend time together. Private corner homesite with new side neighbor to right. Proposed Palisades town center with shopping and dining options only 13 minutes away. (Photos & Virtual Tour are of model not actual home.) *Use Google Maps to navigate to community/homesite.
Sold
$750,000
390 W Laurel St, Washougal, WA 98671
4beds
2,705sqft
Residential, Single Family Residence
Built in 2025
6,098 Square Feet Lot
$759,500 Zestimate®
$277/sqft
$4,016 Estimated rent
Home value
$759,500
$714,000 - $805,000
$4,016/mo
Zestimate® history
Owner options
List your home for rent
$4,016/mo
Rent Zestimate®
Find your next renter with Zillow Rental Manager. Plus, with online applications, you can quickly screen prospective tenants – for free.
$4,016/mo
Rent Zestimate®
Refinance and save
$4,587/mo
Est. payment
Refinancing to a lower rate could help reduce your monthly payments and save thousands over the life of the loan.
$4,587/mo
Est. payment
Explore your selling options
Work with a Zillow partner agent
Leverage their expertise and Zillow's premium Showcase listings to get your home seen by more buyers.
Get startedList with your own agent
Get your home in front of millions of buyers by listing it on Zillow.
Learn how to do itSell it yourself
Take full control of how buyers see your home on Zillow by listing For Sale by Owner (FSBO).
List your homeWhat's special
Open loftPrivate corner homesiteOversized walk-in pantryEveryday entry
Zillow last checked:
Listing updated:
Listed by:
Travis Hendricks tauna.wahl@pulte.com,
Pulte Homes of Washington,
Clayton Grace 360-909-5141,
Pulte Homes of Washington
Bought with:
Kim Nelson, 73693
John L. Scott Real Estate
Source: RMLS (OR),MLS#: 293545343
Facts & features
Interior
Bedrooms & bathrooms
- Bedrooms: 4
- Bathrooms: 3
- Full bathrooms: 3
- Main level bathrooms: 1
Rooms
- Room types: Great Room, Bedroom 6, Loft, Bedroom 2, Bedroom 3, Dining Room, Family Room, Kitchen, Living Room, Primary Bedroom
Primary bedroom
- Features: Soaking Tub, Walkin Closet, Walkin Shower
- Level: Upper
- Area: 252
- Dimensions: 14 x 18
Bedroom 1
- Features: Wallto Wall Carpet
- Level: Main
- Area: 99
- Dimensions: 9 x 11
Bedroom 2
- Features: Wallto Wall Carpet
- Level: Upper
- Area: 132
- Dimensions: 11 x 12
Bedroom 3
- Features: Walkin Closet, Wallto Wall Carpet
- Level: Upper
- Area: 110
- Dimensions: 10 x 11
Dining room
- Level: Main
- Area: 120
- Dimensions: 15 x 8
Kitchen
- Features: Builtin Range, Dishwasher, Island, Microwave, Builtin Oven, Plumbed For Ice Maker
- Level: Main
Heating
- Forced Air 95 Plus, Heat Pump, Fireplace(s)
Cooling
- Heat Pump
Appliances
- Included: Built In Oven, Built-In Range, Dishwasher, Disposal, Gas Appliances, Microwave, Plumbed For Ice Maker, Stainless Steel Appliance(s), Gas Water Heater, Tank Water Heater
- Laundry: Laundry Room
Features
- Walk-In Closet(s), Kitchen Island, Soaking Tub, Walkin Shower, Quartz
- Flooring: Wall to Wall Carpet
- Windows: Double Pane Windows, Vinyl Frames
- Basement: Crawl Space
- Number of fireplaces: 1
- Fireplace features: Gas
Interior area
- Total structure area: 2,705
- Total interior livable area: 2,705 sqft
Property
Parking
- Total spaces: 2
- Parking features: Off Street, Secured, Garage Door Opener, Attached
- Attached garage spaces: 2
Accessibility
- Accessibility features: Garage On Main, Main Floor Bedroom Bath, Walkin Shower, Accessibility
Features
- Levels: Two
- Stories: 2
- Patio & porch: Covered Patio
- Exterior features: Gas Hookup, Yard
- Fencing: Fenced
- Has view: Yes
- View description: Territorial
Lot
- Size: 6,098 Square Feet
- Features: Greenbelt, Sloped, Sprinkler, SqFt 5000 to 6999
Details
- Additional structures: GasHookup
- Parcel number: 986064088
Construction
Type & style
- Home type: SingleFamily
- Property subtype: Residential, Single Family Residence
Materials
- Cement Siding
- Foundation: Concrete Perimeter
- Roof: Composition
Condition
- New Construction
- New construction: Yes
- Year built: 2025
Details
- Warranty included: Yes
Utilities & green energy
- Gas: Gas Hookup, Gas
- Sewer: Public Sewer
- Water: Public
Community & HOA
Community
- Security: Fire Sprinkler System
- Subdivision: Northside
HOA
- Has HOA: Yes
- Amenities included: Commons, Exterior Maintenance, Maintenance Grounds, Management, Recreation Facilities
- HOA fee: $71 monthly
- Second HOA fee: $732 one time
Location
- Region: Washougal
Financial & listing details
- Price per square foot: $277/sqft
- Tax assessed value: $180,000
- Annual tax amount: $1,702
- Date on market: 10/2/2025
- Cumulative days on market: 5 days
- Listing terms: Cash,Conventional,FHA,VA Loan
- Road surface type: Paved
Price history
| Date | Event | Price |
|---|---|---|
| 11/17/2025 | Sold | $750,000-15.3%$277/sqft |
Source:  RMLS (OR) #293545343 Report a problem RMLS (OR) #293545343 Report a problem | ||
| 10/7/2025 | Pending sale | $885,000$327/sqft |
Source: RMLS (OR) #293545343 Report a problem | ||
| 10/2/2025 | Price change | $885,000+19.6%$327/sqft |
Source: RMLS (OR) #293545343 Report a problem | ||
| 4/10/2025 | Listed for sale | $739,990+6.5%$274/sqft |
Source:  Pulte Report a problem Pulte Report a problem | ||
| 12/6/2023 | Listing removed | -- |
Source: Pulte Report a problem | ||
| 10/21/2023 | Listed for sale | $694,990$257/sqft |
Source: Pulte Report a problem | ||
Public tax history
| Year | Property taxes | Tax assessment |
|---|---|---|
| 2024 | $1,702 -15.7% | $180,000 -20% |
| 2023 | $2,020 | $225,000 |
Find assessor info on the county website
Neighborhood: 98671
Nearby homes
- $801,0005 bd3 ba2.7k sqft410 W Koa St, Washougal, WA 98671Sold
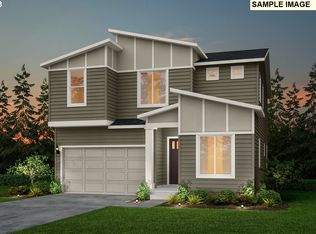
- $906,2084 bd4 ba3k sqft3753 W 4th St, Washougal, WA 98671Sold

- $778,6235 bd3 ba2.8k sqft389 W Koa St, Washougal, WA 98671Sold
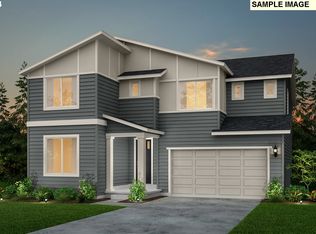
- $798,7243 bd3 ba2.5k sqft400 W Koa St, Washougal, WA 98671Sold
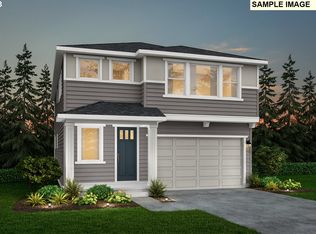
- $799,9105 bd3 ba2.7k sqft379 W Koa St, Washougal, WA 98671Sold
- $640,0003 bd3 ba1.9k sqft3771 W 4th St, Washougal, WA 98671Sold
- $625,9903 bd3 ba1.9k sqft394 W Koa St, Washougal, WA 98671Sold
- $862,7775 bd3 ba2.8k sqft369 W Koa St, Washougal, WA 98671Sold
Nearby schools
GreatSchools rating
- 8/10Woodburn ElementaryGrades: PK-5Distance: 0.4 mi
- 7/10Liberty Middle SchoolGrades: 6-8Distance: 1.4 mi
- 10/10Camas High SchoolGrades: 9-12Distance: 1.2 mi
Schools provided by the listing agent
- Elementary: Lacamas Lake
- Middle: Liberty
- High: Camas
Source: RMLS (OR). This data may not be complete. We recommend contacting the local school district to confirm school assignments for this home.
Get a cash offer in 3 minutes
Find out how much your home could sell for in as little as 3 minutes with a no-obligation cash offer.
Estimated market value
$759,500
Get a cash offer in 3 minutes
Find out how much your home could sell for in as little as 3 minutes with a no-obligation cash offer.
Estimated market value
$759,500
- Washington
- Clark County
- Washougal
- 98671
- 390 W Laurel St
Nearby cities
Nearby zip codes
Other Washougal Topics
