Welcome home to this beautifully updated 2-bedroom, 2-bathroom condo featuring soaring 9-foot ceilings, a desirable split-bedroom floor plan, and an abundance of natural light. Brand-new luxury vinyl plank flooring and new carpet throughout create a fresh, modern feel. A welcoming foyer opens to the spacious kitchen, complete with rich cherry cabinetry, stainless steel appliances, a breakfast bar, and a brand-new oven (2026). The open-concept living and dining areas offer exceptional flexibility, with plenty of room for a large sectional and a dining table that comfortably seats eight. Step outside to the oversized private balcony-perfect for grilling, entertaining, or simply relaxing. The spacious primary suite easily accommodates a king-sized bed and features a large walk-in closet. The generously sized second bedroom also fits a king bed, making it ideal as a guest room, home office, or both. A large in-unit laundry room provides additional storage and convenience. Additional updates include a new furnace and air conditioner (2024), new luxury vinyl plank flooring and carpet, and a new oven (2026). The unit also includes one heated garage parking space, a private storage unit, and bike storage. Ideally located adjacent to the Palatine Metra station, commuting to downtown Chicago is effortless with direct service to Ogilvie Transportation Center. Enjoy the convenience of being just steps from vibrant downtown Palatine's restaurants, shops, and entertainment. Outdoor enthusiasts will appreciate the nearby walking trails, frisbee golf course, and popular sledding hill or the building has a small gym for those cold wintry days. Although the building is near the train tracks, this unit is situated on the opposite side, offering a quieter setting. Cable and internet are included in the monthly HOA fees. An exceptional home in an unbeatable location!
Closed
$337,500
390 W Mahogany Ct Unit 503, Palatine, IL 60067
2beds
1,340sqft
Condominium, Single Family Residence
Built in 2005
-- sqft lot
$337,600 Zestimate®
$252/sqft
$2,401 Estimated rent
Home value
$337,600
$307,000 - $371,000
$2,401/mo
Zestimate® history
Owner options
List your home for rent
$2,401/mo
Rent Zestimate®
Find your next renter with Zillow Rental Manager. Plus, with online applications, you can quickly screen prospective tenants – for free.
$2,401/mo
Rent Zestimate®
Refinance and save
$2,902/mo
Est. payment
Refinancing to a lower rate could help reduce your monthly payments and save thousands over the life of the loan.
$2,902/mo
Est. payment
Explore your selling options
Work with a Zillow partner agent
Leverage their expertise and Zillow's premium Showcase listings to get your home seen by more buyers.
Get startedList with your own agent
Get your home in front of millions of buyers by listing it on Zillow.
Learn how to do itSell it yourself
Take full control of how buyers see your home on Zillow by listing For Sale by Owner (FSBO).
List your homeWhat's special
Oversized private balconyGenerously sized second bedroomSpacious kitchenNew carpet throughoutDesirable split-bedroom floor planWelcoming foyerAbundance of natural light
Zillow last checked:
Listing updated:
Listed by:
Shay Hata 612-819-6057,
@properties Christie's International Real Estate,
David Zwarycz, GRI 312-405-1843,
@properties Christie's International Real Estate
Bought with:
Lauren Shimmon
Baird & Warner
Source: MRED as distributed by MLS GRID,MLS#: 12630972
Facts & features
Interior
Bedrooms & bathrooms
- Bedrooms: 2
- Bathrooms: 2
- Full bathrooms: 2
Rooms
- Room types: Balcony/Porch/Lanai, Walk In Closet, Foyer
Primary bedroom
- Features: Flooring (Carpet), Window Treatments (Blinds), Bathroom (Full)
- Level: Main
- Area: 195 Square Feet
- Dimensions: 15X13
Bedroom 2
- Features: Flooring (Carpet), Window Treatments (Curtains/Drapes)
- Level: Main
- Area: 140 Square Feet
- Dimensions: 14X10
Balcony porch lanai
- Level: Main
- Area: 91 Square Feet
- Dimensions: 13X7
Dining room
- Features: Flooring (Wood Laminate)
- Level: Main
- Dimensions: COMBO
Foyer
- Level: Main
- Area: 55 Square Feet
- Dimensions: 5X11
Kitchen
- Features: Kitchen (Eating Area-Breakfast Bar), Flooring (Wood Laminate)
- Level: Main
- Area: 99 Square Feet
- Dimensions: 11X9
Laundry
- Level: Main
- Area: 70 Square Feet
- Dimensions: 10X7
Living room
- Features: Flooring (Wood Laminate), Window Treatments (Blinds)
- Level: Main
- Area: 342 Square Feet
- Dimensions: 18X19
Walk in closet
- Level: Main
- Area: 40 Square Feet
- Dimensions: 5X8
Heating
- Natural Gas, Forced Air
Cooling
- Central Air
Appliances
- Included: Range, Microwave, Dishwasher, Refrigerator, Washer, Dryer, Stainless Steel Appliance(s)
- Laundry: Washer Hookup, In Unit
Features
- Flooring: Laminate
- Basement: None
- Number of fireplaces: 1
- Fireplace features: Gas Log, Living Room
Interior area
- Total structure area: 0
- Total interior livable area: 1,340 sqft
Property
Parking
- Total spaces: 1
- Parking features: Garage Door Opener, Heated Garage, Yes, Garage Owned, Attached, Garage
- Attached garage spaces: 1
- Has uncovered spaces: Yes
Accessibility
- Accessibility features: No Disability Access
Features
- Exterior features: Balcony
Details
- Parcel number: 02153010581221
- Special conditions: None
Construction
Type & style
- Home type: Condo
- Property subtype: Condominium, Single Family Residence
Materials
- Brick
Condition
- New construction: No
- Year built: 2005
Utilities & green energy
- Sewer: Storm Sewer
- Water: Public
Community & HOA
Community
- Subdivision: The Groves Of Palatine
HOA
- Has HOA: Yes
- Amenities included: Elevator in Residence, Exercise Room, Storage
- Services included: Water, Insurance, Cable TV, Exterior Maintenance, Lawn Care, Scavenger, Snow Removal, Internet
- HOA fee: $494 monthly
Location
- Region: Palatine
Financial & listing details
- Price per square foot: $252/sqft
- Tax assessed value: $184,270
- Annual tax amount: $5,743
- Date on market: 7/22/2026
- Listing terms: Cash
- Ownership: Condo
Price history
| Date | Event | Price |
|---|---|---|
| 8/10/2026 | Sold | $337,500+3.8%$252/sqft |
Source:  MRED as distributed by MLS GRID #12630972 Report a problem MRED as distributed by MLS GRID #12630972 Report a problem | ||
| 8/3/2026 | Pending sale | $325,000$243/sqft |
Source: MRED as distributed by MLS GRID #12630972 Report a problem | ||
| 7/26/2026 | Contingent | $325,000$243/sqft |
Source: MRED as distributed by MLS GRID #12630972 Report a problem | ||
| 7/22/2026 | Listed for sale | $325,000+71.1%$243/sqft |
Source: MRED as distributed by MLS GRID #12630972 Report a problem | ||
| 8/9/2012 | Listing removed | $1,625$1/sqft |
Source: Coldwell Banker Residential Brokerage - Deerfield #08128944 Report a problem | ||
| 8/4/2012 | Listed for rent | $1,625$1/sqft |
Source: Coldwell Banker Residential Brokerage - Deerfield #08128944 Report a problem | ||
| 1/26/2012 | Listing removed | $189,900$142/sqft |
Source: CENTURY 21 Langos & Christian #07849293 Report a problem | ||
| 9/29/2011 | Price change | $189,900-6.9%$142/sqft |
Source: CENTURY 21 Langos & Christian #07849293 Report a problem | ||
| 7/8/2011 | Listed for sale | $204,000-30.4%$152/sqft |
Source: Langos & Christian #07849293 Report a problem | ||
| 5/3/2005 | Sold | $293,000$219/sqft |
Source: Public Record Report a problem | ||
Public tax history
| Year | Property taxes | Tax assessment |
|---|---|---|
| 2024 | $5,744 +28.4% | $18,427 |
| 2023 | $4,474 +4.1% | $18,427 |
| 2022 | $4,298 +7.4% | $18,427 +17.7% |
| 2021 | $4,003 -0.3% | $15,657 |
| 2020 | $4,017 +0.1% | $15,657 -10.1% |
| 2019 | $4,014 +17.3% | $17,425 +20.6% |
| 2018 | $3,422 +1.4% | $14,446 |
| 2017 | $3,375 -0.4% | $14,446 |
| 2016 | $3,388 -4.1% | $14,446 +2.3% |
| 2015 | $3,533 -5.3% | $14,123 -5% |
| 2014 | $3,732 +3.1% | $14,864 |
| 2013 | $3,618 +0.4% | $14,864 -6.8% |
| 2012 | $3,605 +1% | $15,942 |
| 2011 | $3,569 -12% | $15,942 -10.7% |
| 2010 | $4,057 -9.1% | $17,856 -15.6% |
| 2009 | $4,462 +2.1% | $21,148 -7.6% |
| 2008 | $4,370 -6.2% | $22,883 |
| 2007 | $4,658 -4.3% | $22,883 +3% |
| 2006 | $4,867 | $22,220 |
Find assessor info on the county website
Neighborhood: 60067
Nearby homes
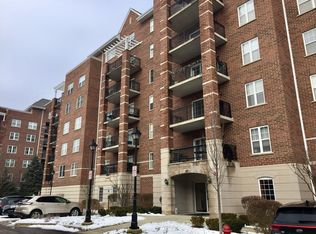
- $227,3001 bd1 ba1k sqft390 W Mahogany Ct UNIT 204, Palatine, IL 60067Off Market
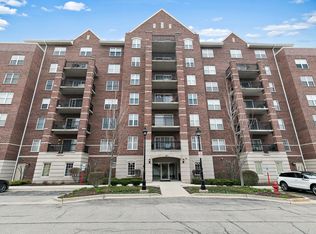
- $305,0002 bd2 ba1.3k sqft390 W Mahogany Ct UNIT 609, Palatine, IL 60067Sold
- $248,6001 bd1 ba1k sqft390 W Mahogany Ct #508, Palatine, IL 60067Off Market
- $306,8002 bd2 ba1.5k sqft390 W Mahogany Ct UNIT 202, Palatine, IL 60067Off Market

- $255,8001 bd1 ba1.2k sqft390 W Mahogany Ct UNIT 703, Palatine, IL 60067Off Market
- $455,0002 bd2 ba1.5k sqft390 W Mahogany Ct UNIT 701, Palatine, IL 60067Sold
- $205,0001 bd1 ba1.1k sqft390 W Mahogany Ct UNIT 510, Palatine, IL 60067Sold
- $267,1001 bd1 ba1k sqft390 W Mahogany Ct UNIT 505, Palatine, IL 60067Off Market
- $270,7001 bd1 ba1k sqft390 W Mahogany Ct UNIT 405, Palatine, IL 60067Off Market
Nearby schools
GreatSchools rating
- 9/10Stuart R Paddock SchoolGrades: PK-5Distance: 0.5 mi
- 8/10Plum Grove Jr High SchoolGrades: 6-8Distance: 2.2 mi
- 10/10Wm Fremd High SchoolGrades: 9-12Distance: 1.5 mi
Schools provided by the listing agent
- Elementary: Stuart R Paddock Elementary Scho
- Middle: Plum Grove Middle School
- High: Wm Fremd High School
- District: 15
Source: MRED as distributed by MLS GRID. This data may not be complete. We recommend contacting the local school district to confirm school assignments for this home.
Get a cash offer in 3 minutes
Find out how much your home could sell for in as little as 3 minutes with a no-obligation cash offer.
Estimated market value
$337,600
Get a cash offer in 3 minutes
Find out how much your home could sell for in as little as 3 minutes with a no-obligation cash offer.
Estimated market value
$337,600
- Illinois
- Cook County
- Palatine
- 60067
- 390 W Mahogany Ct Unit 503
Nearby cities
Nearby zip codes
Other Palatine Topics
