Skip main navigation
Closed
  • $293,400

    390 W Mahogany Ct Unit 602, Palatine, IL 60067

    2beds
    1,453sqft
    Condominium, Single Family Residence
    Built in 2004
    -- sqft lot
    $293,400 Zestimate®
    $202/sqft
    $2,518 Estimated rent

    Home value

    $293,400

    $264,000 - $326,000

    $2,518/mo

    Zestimate® history
    Loading
    Loading...

    Owner options

    List your home for rent

    $2,518/mo

    Rent Zestimate®

    Find your next renter with Zillow Rental Manager. Plus, with online applications, you can quickly screen prospective tenants – for free.

    Learn more

    $2,518/mo

    Rent Zestimate®

    Refinance and save

    $2,650/mo

    Est. payment

    Refinancing to a lower rate could help reduce your monthly payments and save thousands over the life of the loan.

    See today's rates

    $2,650/mo

    Est. payment

    Explore your selling options

    Work with a Zillow partner agent

    Leverage their expertise and Zillow's premium Showcase listings to get your home seen by more buyers.

    Get started

    List with your own agent

    Get your home in front of millions of buyers by listing it on Zillow.

    Learn how to do it

    Sell it yourself

    Take full control of how buyers see your home on Zillow by listing For Sale by Owner (FSBO).

    List your home

    What's special

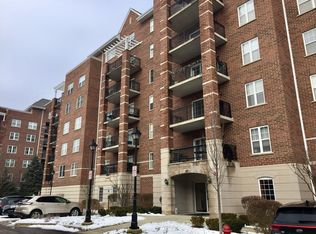
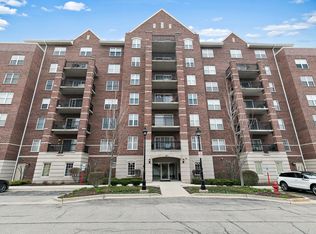

    Amazing opportunity to own in the sought after Groves of Palatine. Fabulous corner unit is literally flooded with natural light on two sides. The updated kitchen has everything you need to enjoy cooking your favorite recipes including a Viking range with four burners and oven, GE Profile stainless steel refrigerator with ice/water on the door, dishwasher and built-in microwave. There is also a pantry closet and long countertop ideal for serving appetizers or a buffet! The kitchen looks into the spacious living and dining room. Open those sliding doors to let in fresh spring breezes or, better yet, spend the afternoon with a book on the spacious balcony (grills are allowed in this brick and concrete building!). The spacious master retreat comes with a large walk-in closet with built-ins and an ensuite bath with spacious shower. The second bedroom with window seat and double wall closet is a great place for kids or guests and is only steps from the second full bath. On top of all that this unit has an office/den off of the main living area that is ideal for working remote. You'll love the convenience of the in-unit laundry room with full size Kenmore Elite front load washer and dryer. Brand new carpet in both bedrooms and much of the interior paint is freshly done. Quiet location at the end of the hall. Large storage cage with adjacent parking space #30 in the main level parking garage. Bike storage is available first come, first served in the heated garage. The Groves of Palatine are tucked away off a quiet tree-lined street only a couple blocks from the Metra station and all the delicious downtown Palatine restaurants. Palatine has a wonderful Saturday Farmer's Market and many warm weather downtown festivals. Secure building. Pets are welcome with limitations.

    This property is not currently displayed as for sale or rent on Zillow. This may be different from what's on other websites or public sources.

    Zillow last checked:

    Listing updated:

    Listed by:

    Pam Jacobs 847-612-1576,

    @properties Christie's International Real Estate

    Bought with:

    Kim Adams, ABR,PSA

    Keller Williams Success Realty

    Source: MRED as distributed by MLS GRID,MLS#: 11794878MLS Logo

    Facts & features

    Interior

    Bedrooms & bathrooms
    • Bedrooms: 2
    • Bathrooms: 2
    • Full bathrooms: 2
    Rooms
    • Room types: Foyer, Den, Balcony/Porch/Lanai, Walk In Closet
    Primary bedroom
    • Features: Flooring (Carpet), Window Treatments (Blinds), Bathroom (Full, Double Sink, Shower Only)
    • Level: Main
    • Area: 154 Square Feet
    • Dimensions: 11X14
    Bedroom 2
    • Features: Flooring (Carpet), Window Treatments (Blinds)
    • Level: Main
    • Area: 110 Square Feet
    • Dimensions: 10X11
    Balcony porch lanai
    • Features: Flooring (Other)
    • Level: Main
    • Area: 65 Square Feet
    • Dimensions: 13X5
    Den
    • Features: Flooring (Wood Laminate), Window Treatments (Blinds)
    • Level: Main
    • Area: 81 Square Feet
    • Dimensions: 9X9
    Dining room
    • Features: Flooring (Wood Laminate), Window Treatments (Blinds)
    • Level: Main
    • Area: 104 Square Feet
    • Dimensions: 13X8
    Foyer
    • Features: Flooring (Wood Laminate)
    • Level: Main
    • Area: 54 Square Feet
    • Dimensions: 6X9
    Kitchen
    • Features: Kitchen (Pantry-Closet, Updated Kitchen), Flooring (Ceramic Tile)
    • Level: Main
    • Area: 84 Square Feet
    • Dimensions: 12X7
    Laundry
    • Features: Flooring (Vinyl)
    • Level: Main
    • Area: 63 Square Feet
    • Dimensions: 7X9
    Living room
    • Features: Flooring (Wood Laminate), Window Treatments (Blinds)
    • Level: Main
    • Area: 169 Square Feet
    • Dimensions: 13X13
    Walk in closet
    • Features: Flooring (Carpet)
    • Level: Main
    • Area: 20 Square Feet
    • Dimensions: 4X5
    Heating
    • Natural Gas, Forced Air
    Cooling
    • Central Air
    Appliances
    • Included: Range, Microwave, Dishwasher, Refrigerator, Washer, Dryer, Stainless Steel Appliance(s)
    • Laundry: Main Level, In Unit
    Features
    • 1st Floor Bedroom, 1st Floor Full Bath, Walk-In Closet(s), Open Floorplan
    • Flooring: Carpet
    • Windows: Screens
    • Basement: None
    Interior area
    • Total structure area: 1,453
    • Total interior livable area: 1,453 sqft

    Property

    Parking
    • Total spaces: 1
    • Parking features: Concrete, Garage Door Opener, Heated Garage, On Site, Garage Owned, Attached, Garage
    • Attached garage spaces: 1
    • Has uncovered spaces: Yes
    Accessibility
    • Accessibility features: Two or More Access Exits, Hall Width 36 Inches or More, Main Level Entry, Wheelchair Accessible, Disability Access
    Features
    • Exterior features: Balcony
    Details
    • Additional structures: None
    • Parcel number: 02153010581230
    • Special conditions: None
    • Other equipment: TV-Cable, Ceiling Fan(s)

    Construction

    Type & style
    • Home type: Condo
    • Property subtype: Condominium, Single Family Residence
    Materials
    • Brick
    • Foundation: Concrete Perimeter
    • Roof: Other
    Condition
    • New construction: No
    • Year built: 2004
    • Major remodel year: 2023
    Details
    • Builder model: 2 BEDROOMS + DEN

    Utilities & green energy

    • Electric: Circuit Breakers
    • Sewer: Public Sewer
    • Water: Public

    Community & HOA

    Community
    • Security: Carbon Monoxide Detector(s)
    • Subdivision: The Groves Of Palatine
    HOA
    • Has HOA: Yes
    • Amenities included: Bike Room/Bike Trails, Elevator(s), Exercise Room, Storage, Party Room, Receiving Room, Security Door Lock(s)
    • Services included: Water, Parking, Insurance, Security, Cable TV, Exercise Facilities, Exterior Maintenance, Lawn Care, Scavenger, Snow Removal
    • HOA fee: $546 monthly
    Location
    • Region: Palatine

    Financial & listing details

    • Price per square foot: $202/sqft
    • Tax assessed value: $198,100
    • Annual tax amount: $3,519
    • Date on market: 5/31/2023
    • Listing terms: Conventional
    • Ownership: Condo

    Price history

    DateEventPrice
    3/29/2026Listing removed$2,300$2/sqft
    Source: Zillow Rentals Report a problem
    3/21/2026Price change$2,300-4.2%$2/sqft
    Source: Zillow Rentals Report a problem
    3/20/2026Listed for rent$2,400$2/sqft
    Source: Zillow Rentals Report a problem
    10/20/2025Listing removed$305,000$210/sqft
    Source: MRED as distributed by MLS GRID #12394271 Report a problem
    9/8/2025Price change$305,000-3.2%$210/sqft
    Source: MRED as distributed by MLS GRID #12394271 Report a problem
    8/7/2025Price change$315,000-1.6%$217/sqft
    Source: MRED as distributed by MLS GRID #12394271 Report a problem
    6/23/2025Listed for sale$320,000+16.4%$220/sqft
    Source: MRED as distributed by MLS GRID #12394271 Report a problem
    7/18/2023Sold$275,000+4%$189/sqft
    Source: MRED as distributed by MLS GRID #11794878 Report a problem
    6/6/2023Contingent$264,500$182/sqft
    Source: MRED as distributed by MLS GRID #11794878 Report a problem
    5/31/2023Listed for sale$264,500-4.7%$182/sqft
    Source: MRED as distributed by MLS GRID #11794878 Report a problem
    5/2/2005Sold$277,500$191/sqft
    Source: Public Record Report a problem

    Public tax history

    YearProperty taxesTax assessment
    2024$6,175 +50.7%$19,810 +0%
    2023$4,097 +4.8%$19,808
    2022$3,910 +11.1%$19,808 +17.7%
    2021$3,519 -2.2%$16,831
    2020$3,598 -0.1%$16,831 -10.1%
    2019$3,602 -4.2%$18,731 +20.6%
    2018$3,759 +1.4%$15,530
    2017$3,706 +0.3%$15,530
    2016$3,695 -4.2%$15,530 +2.3%
    2015$3,858 -5.2%$15,181 -5%
    2014$4,070 +3.1%$15,978
    2013$3,948 +0.6%$15,978 -6.8%
    2012$3,926 +1.3%$17,137
    2011$3,875 -11.9%$17,137 -10.7%
    2010$4,396 -8.9%$19,196 -15.6%
    2009$4,828 +2.1%$22,735 -7.6%
    2008$4,726 +1.7%$24,599
    2007$4,650 -11.1%$24,599 +3%
    2006$5,232 $23,886
    Find assessor info on the county website

    Neighborhood: 60067

    Nearby schools

    GreatSchools rating
    Schools provided by the listing agent
    • Elementary: Stuart R Paddock School
    • Middle: Plum Grove Junior High School
    • High: Wm Fremd High School
    • District: 15

    Source: MRED as distributed by MLS GRID. This data may not be complete. We recommend contacting the local school district to confirm school assignments for this home.

    Get a cash offer in 3 minutes
    Find out how much your home could sell for in as little as 3 minutes with a no-obligation cash offer.
    Estimated market value
    $293,400
    Get a cash offer in 3 minutes
    Find out how much your home could sell for in as little as 3 minutes with a no-obligation cash offer.
    Estimated market value
    $293,400