***Back on the market due to buyer's home not closing. Tucked among the trees along the peaceful shoreline of Little Sunrise Lake, this beautifully updated log home blends rustic charm with modern comfort. Offering approximately 60 feet of waterfront, the setting is ideal for enjoying Northern Michigan living—whether it’s fishing, kayaking, or simply relaxing by the water. Inside, you’re welcomed by soaring vaulted ceilings accented with stunning log beams and a wall of windows that capture serene lake views. The open-concept layout features a well-appointed kitchen with Amish-built hickory cabinetry, granite countertops, and a center island, flowing seamlessly into the inviting living area. A striking stone fireplace with a wood stove insert creates a warm and cozy atmosphere year-round. The home offers two bedrooms, including a spacious walk-in closet, while the second bedroom enjoys picturesque lake views. The full bath includes a convenient laundry area. Numerous updates provide peace of mind, including updated windows and a metal roof. Step outside to a generous deck overlooking the yard and water—perfect for entertaining or unwinding after a day on the lake. The two-car garage offers plenty of space for storage and recreational gear. Located just minutes from state land, this property is an excellent base for year-round outdoor adventures. Most furnishings are included, making this a truly turnkey opportunity. Also included are a paddle boat and speed boat. Not much to do, but relax and start enjoying lake life from day one.
Sold for $175,000
$175,000
390 W Pine St, Harrison, MI 48625
2beds
1,014sqft
Single Family Residence
Built in 1960
0.32 Acres Lot
$172,100 Zestimate®
$173/sqft
$1,407 Estimated rent
Home value
$172,100
$158,000 - $186,000
$1,407/mo
Zestimate® history
Owner options
List your home for rent
$1,407/mo
Rent Zestimate®
Find your next renter with Zillow Rental Manager. Plus, with online applications, you can quickly screen prospective tenants – for free.
$1,407/mo
Rent Zestimate®
Refinance and save
$1,167/mo
Est. payment
Refinancing to a lower rate could help reduce your monthly payments and save thousands over the life of the loan.
$1,167/mo
Est. payment
Explore your selling options
Work with a Zillow partner agent
Leverage their expertise and Zillow's premium Showcase listings to get your home seen by more buyers.
Get startedList with your own agent
Get your home in front of millions of buyers by listing it on Zillow.
Learn how to do itSell it yourself
Take full control of how buyers see your home on Zillow by listing For Sale by Owner (FSBO).
List your homeWhat's special
Center islandStunning log beamsMetal roofSoaring vaulted ceilingsBeautifully updated log homeGranite countertopsSpacious walk-in closet
Zillow last checked:
Listing updated:
Listed by:
SHANNON CUMMINGS 989-339-1326,
CUMMINGS REALTY
Bought with:
ROSEMARIE MAYFIELD, 6502326205
HARRISON REALTY INC.
Source: MiRealSource,MLS#: 50202872 Originating MLS: Clare Gladwin Board of REALTORS
Originating MLS: Clare Gladwin Board of REALTORSFacts & features
Interior
Bedrooms & bathrooms
- Bedrooms: 2
- Bathrooms: 1
- Full bathrooms: 1
- Main level bathrooms: 1
- Main level bedrooms: 2
Rooms
- Room types: Entry, Bedroom, Laundry, Living Room, Utility/Laundry Room, Bathroom
Bedroom 1
- Features: Carpet
- Level: Main
- Area: 81
- Dimensions: 9 x 9
Bedroom 2
- Features: Carpet
- Level: Main
- Area: 108
- Dimensions: 9 x 12
Bathroom 1
- Features: Ceramic
- Level: Main
- Area: 60
- Dimensions: 10 x 6
Kitchen
- Features: Ceramic
- Level: Main
- Area: 143
- Dimensions: 11 x 13
Living room
- Features: Carpet
- Level: Main
- Area: 209
- Dimensions: 11 x 19
Heating
- Forced Air, Propane
Cooling
- Ceiling Fan(s)
Appliances
- Included: Dishwasher, Dryer, Microwave, Range/Oven, Refrigerator, Washer, Electric Water Heater
- Laundry: First Floor Laundry, Laundry Room, Main Level
Features
- High Ceilings, Cathedral/Vaulted Ceiling, Walk-In Closet(s), Eat-in Kitchen
- Flooring: Ceramic Tile, Carpet
- Basement: None
- Number of fireplaces: 1
- Fireplace features: Living Room, Natural Fireplace, Wood Burning
- Furnished: Yes
Interior area
- Total structure area: 1,014
- Total interior livable area: 1,014 sqft
- Finished area above ground: 1,014
- Finished area below ground: 0
Property
Parking
- Total spaces: 2
- Parking features: Detached, Electric in Garage
- Garage spaces: 2
Features
- Levels: One
- Stories: 1
- Patio & porch: Deck
- Has view: Yes
- View description: Lake
- Has water view: Yes
- Water view: Lake
- Waterfront features: Lake Front, Waterfront, Beach Front, No Gas Motors, No Wake Lake
- Body of water: Little Sunrise Lake
- Frontage length: 60
Lot
- Size: 0.32 Acres
- Dimensions: 60 x 154 x 105 x 174
- Features: Rural, Subdivision, Rolling/Hilly
Details
- Additional structures: None
- Parcel number: 00210002000
- Zoning description: Residential
- Special conditions: Private
Construction
Type & style
- Home type: SingleFamily
- Architectural style: Log Home,Ranch
- Property subtype: Single Family Residence
Materials
- Log
- Foundation: Slab
Condition
- Year built: 1960
Utilities & green energy
- Electric: 100 Amp Service
- Sewer: Septic Tank
- Water: Private Well, Drilled Well
- Utilities for property: Electricity Connected, Propane
Community & HOA
Community
- Subdivision: Buck Trails Sub
HOA
- Has HOA: No
Location
- Region: Harrison
Financial & listing details
- Price per square foot: $173/sqft
- Tax assessed value: $96,000
- Annual tax amount: $1,378
- Date on market: 3/31/2026
- Cumulative days on market: 49 days
- Listing agreement: Exclusive Right To Sell
- Listing terms: Cash,Conventional
- Road surface type: Gravel
Price history
| Date | Event | Price |
|---|---|---|
| 5/29/2026 | Sold | $175,000-2.7%$173/sqft |
Source:  MiRealSource #50202872 Report a problem MiRealSource #50202872 Report a problem | ||
| 5/18/2026 | Pending sale | $179,900$177/sqft |
Source: MiRealSource #50202872 Report a problem | ||
| 3/31/2026 | Listed for sale | $179,900+51.8%$177/sqft |
Source: MiRealSource #50202872 Report a problem | ||
| 6/18/2019 | Sold | $118,500$117/sqft |
Source:  MiRealSource #31376534 Report a problem MiRealSource #31376534 Report a problem | ||
| 5/2/2019 | Pending sale | $118,500$117/sqft |
Source: Modern Realty #31376534 Report a problem | ||
| 4/16/2019 | Listed for sale | $118,500-1.2%$117/sqft |
Source: Modern Realty #31376534 Report a problem | ||
| 1/26/2019 | Listing removed | $119,900$118/sqft |
Source: Condell Wonder Land Realty #169637 Report a problem | ||
| 7/10/2018 | Price change | $119,900-7.7%$118/sqft |
Source: CONDELL WONDER LAND #169637 Report a problem | ||
| 6/25/2018 | Listed for sale | $129,900+73.2%$128/sqft |
Source: CONDELL WONDER LAND #169637 Report a problem | ||
| 10/27/2006 | Sold | $75,000$74/sqft |
Source: MiRealSource #41004480 Report a problem | ||
Public tax history
| Year | Property taxes | Tax assessment |
|---|---|---|
| 2025 | $1,368 +9.2% | $48,000 -1% |
| 2024 | $1,252 | $48,500 +6.8% |
| 2023 | -- | $45,400 +22% |
| 2022 | -- | $37,200 +37.8% |
| 2021 | -- | $27,000 +3.1% |
| 2020 | -- | $26,200 +4% |
| 2019 | -- | $25,200 +21.7% |
| 2018 | -- | $20,700 +3% |
| 2017 | -- | $20,100 -7.8% |
| 2016 | -- | $21,800 -9.5% |
| 2015 | -- | $24,100 +0.4% |
| 2014 | -- | $24,000 -1.6% |
| 2013 | -- | $24,400 +0.8% |
| 2012 | -- | $24,200 +2.1% |
| 2011 | -- | $23,700 |
Find assessor info on the county website
Neighborhood: 48625
Nearby homes
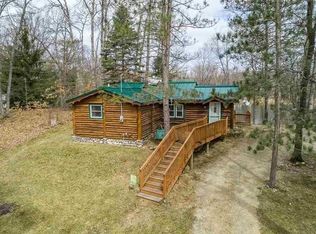
- $--2 bd1 ba1k sqft390 Pine, Harrison, MI 48625Off Market
- $143,400-- bd-- ba-- sqft7700 Forest Ave, Harrison, MI 48625Off Market
- $31,600-- bd-- ba-- sqft7726 Forest Ave, Harrison, MI 48625Off Market
- $13,2001 acre371 Pine St, Harrison, MI 48625Off Market
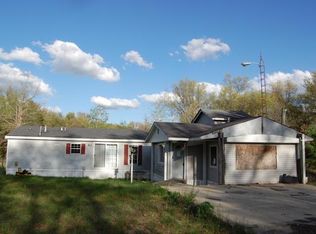
- $17,5001 acre435 Pine St, Harrison, MI 48625Sold
- $119,500-- bd-- ba-- sqft7742 Forest Ave, Harrison, MI 48625Off Market
- $113,500-- bd-- ba-- sqft355 Pine St, Harrison, MI 48625Off Market
- $214,000-- bd-- ba-- sqft7676 Park Ave, Harrison, MI 48625Off Market
Nearby schools
GreatSchools rating
- 4/10Robert M. Larson Elementary SchoolGrades: K-5Distance: 6.2 mi
- 5/10Harrison Middle SchoolGrades: 6-8Distance: 6.5 mi
- 5/10Harrison Community High SchoolGrades: 9-12Distance: 6.6 mi
Schools provided by the listing agent
- District: Harrison Community Schools
Source: MiRealSource. This data may not be complete. We recommend contacting the local school district to confirm school assignments for this home.


Get pre-qualified for a loan
At Zillow Home Loans, we can pre-qualify you in as little as 5 minutes with no impact to your credit score.An equal housing lender. NMLS #10287.
- Michigan
- Clare County
- Harrison
- 48625
- 390 W Pine St
Nearby cities
Nearby zip codes
Other Harrison Topics
