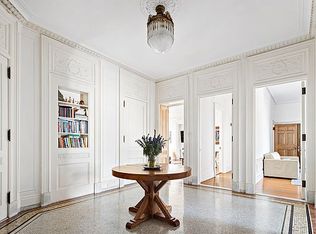
As you walk through the exquisite filigree gates and imposing archway of the fabled Apthorp, the beauty of the planted courtyard unfolds before you, and you know you are entering a world of untold elegance and splendor. This phenomenally restored and renovated 5200+ SF apartment envelops you in that world. Its gorgeous entry gallery with original mosaic floor beckons you to meander through the inviting public rooms, serene in nature and offering palatial proportions. The scale is grand, the craftsmanship dazzling and it is all combined with a contemporary flair. Designed for entertaining on a major scale, the massive living room and adjacent dining room have an old-world European charm while creating an intimate and comfortable ambiance. Intricate plasterwork on the ceilings has been lovingly restored and other rich period details include deep moldings, prized herringbone floors, and multiple decorative fireplaces. A wet bar tucked into the corner of the dining room allows for gracious, unobtrusive entertaining. The fabulous windowed cook's kitchen offers the finest in finishes and appliances (including a famed Aga range) and several eating areas, all opening to a small room that serves as a walk-in pantry. The kitchen area flows seamlessly into an informal living room with comfortable couch seating, large flatscreen TV and built-in shelving for major storage. A desk area hides behind the TV wall - a small private office space. A second dedicated office is found off the living room - well-appointed and conveniently located. Radiating from the primary gallery is a hall leading to the private quarters of the apartment. Elegant in feel, it brings you to two generous and beautifully detailed bedrooms with baths en suite before reaching the unusual and stunning informal gallery, once again with original mosaic floor. Off the gallery is the magnificent primary bedroom suite with room enough to satisfy the true "bedroom person". With lounging area and decorative fireplace surrounded by additional seating, it offers the perfect counterpoint to the busy Manhattan lifestyle. Completing this area is a luxurious bath and fabulous closet/dressing room. The remaining super-large bedroom is privately located at the end of the hallway and as with all of the others, enjoys a high level of detail and an en suite bath - perfect! Currently configured with four large bedrooms and bathrooms, a major central gallery, and laundry room, the private portion of this unusually spacious residence offers great flexibility and with modifications can meet the needs of those who might require 5 or 6 bedrooms. For those who have the need for even more space, 9AB may be purchased in combination with 9C for a total of 8300+ SF - a full quadrant. Please see 9C listing for additional details. Located in the fabled Apthorp condominium, this home is a treasure of classical architectural detail, brilliant design and comfortable modern living. It enjoys a superb location and offers a remarkable amenities package including a private spa and fitness center, entertainment suite w/ bar and catering kitchen, a billiard room and a playroom. A 24 hour attended gatehouse, planted courtyard and garage add to the joy of living in this legendary New York masterpiece.
This property is off market, which means it's not currently listed for sale or rent on Zillow. This may be different from what's available on other websites or public sources.