Skip main navigation
Pending
  • Price cut: $10K (6/26)
    $415,000

    390 Westchester Way, Canton, GA 30115

    3beds
    --sqft
    : 
    Loading
    Get pre-qualified
    Single Family Residence, Residential
    Built in 1995
    -- sqft lot
    $411,100 Zestimate®
    $--/sqft
    $26/mo HOA

    What's special

    Full basementFlexible living spaces throughoutGenerously sized secondary bedroomsFunctional multi-level designSpacious traditional residence
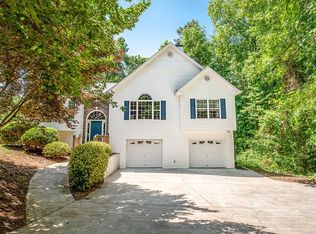
    Located in the desirable Waverly Hills community in Canton, this spacious traditional residence offers a functional multi-level design with a full basement and flexible living spaces throughout. The main level features an inviting layout with formal and casual living areas that flow into a well-appointed kitchen and dining space, ideal for everyday living and entertaining. Upstairs, the home provides generously sized secondary bedrooms and a comfortable primary suite with ample closet space and a private bath. Conveniently positioned just minutes from I-575 access, commuting throughout Cherokee County and the greater Atlanta area is seamless. Nearby, residents enjoy the charm of Downtown Canton with its local dining, boutiques, and community events, along with outdoor recreation at Etowah River Park. Retail, grocery, and dining options along the Riverstone Parkway corridor provide everyday convenience just a short drive away. Blending space, location, and potential, this home delivers an excellent opportunity in one of Canton's established neighborhoods.
    48 days
    |
    687
    |
    38
    |

    Zillow last checked:

    Listing updated:

    Listed by:

    Eric Baham,

    Sovereign Real Estate Group National Corp. 305-662-1502

    Source: FMLS GA,MLS#: 7775713MLS Logo

      Facts & features

      Interior

      Bedrooms & bathrooms
      • Bedrooms: 3
      • Bathrooms: 4
      • Full bathrooms: 3
      • 1/2 bathrooms: 1
      • Main level bathrooms: 1
      • Main level bedrooms: 1
      Rooms
      • Room types: Family Room
      Primary bedroom
      • Features: None
      • Level: None
      Bedroom
      • Features: None
      Primary bathroom
      • Features: Double Vanity, Soaking Tub
      Dining room
      • Features: Separate Dining Room
      Kitchen
      • Features: Breakfast Bar
      Heating
      • Central, Forced Air, Natural Gas
      Cooling
      • Ceiling Fan(s), Central Air
      Appliances
      • Included: Dishwasher, Microwave
      • Laundry: Other
      Features
      • Double Vanity, Entrance Foyer, High Ceilings, High Ceilings 9 ft Lower, High Ceilings 9 ft Main, High Ceilings 9 ft Upper, High Speed Internet, Tray Ceiling(s), Walk-In Closet(s)
      • Flooring: Carpet, Ceramic Tile, Hardwood
      • Windows: Double Pane Windows, Insulated Windows
      • Basement: Finished
      • Has fireplace: Yes
      • Fireplace features: Family Room, Gas Starter
      • Common walls with other units/homes: No Common Walls
      Interior area
      • Total structure area: 0
      • Finished area above ground: 2,024
      • Finished area below ground: 1,380
      Video & virtual tour

      Property

      Parking
      • Parking features: Attached, Garage Door Opener
      • Has attached garage: Yes
      Accessibility
      • Accessibility features: None
      Features
      • Levels: Three Or More
      • Patio & porch: Covered
      • Exterior features: Private Yard, No Dock
      • Pool features: None
      • Spa features: None
      • Fencing: None
      • Has view: Yes
      • View description: Other
      • Waterfront features: None
      • Body of water: None
      Lot
      • Features: Level, Private
      Details
      • Additional structures: None
      • Parcel number: 15N21C 051
      • Other equipment: None
      • Horse amenities: None

      Construction

      Type & style
      • Home type: SingleFamily
      • Architectural style: Traditional
      • Property subtype: Single Family Residence, Residential
      Materials
      • Brick, Cedar, Wood Siding
      • Foundation: Slab
      • Roof: Composition
      Condition
      • Resale
      • New construction: No
      • Year built: 1995

      Utilities & green energy

      • Electric: 110 Volts
      • Sewer: Septic Tank
      • Water: Public
      • Utilities for property: Cable Available, Electricity Available, Natural Gas Available, Sewer Available, Water Available
      Green energy
      • Energy efficient items: None
      • Energy generation: None

      Community & HOA

      Community
      • Features: Homeowners Assoc, Playground, Pool
      • Security: Carbon Monoxide Detector(s), Smoke Detector(s)
      • Subdivision: Waverly Park
      HOA
      • Has HOA: Yes
      • Services included: Swim
      • HOA fee: $308 annually
      Location
      • Region: Canton

      Financial & listing details

      • Tax assessed value: $368,740
      • Annual tax amount: $3,910
      • Date on market: 5/22/2026
      • Cumulative days on market: 48 days
      • Ownership: Fee Simple
      • Electric utility on property: Yes
      • Road surface type: Asphalt, Paved

        Estimated market value

        $411,100

        $391,000 - $432,000

        $2,570/mo

        Price history

        DateEventPrice
        7/2/2026Pending sale$415,000
        Source: FMLS GA #7775713 Report a problem
        6/26/2026Price change$415,000-2.4%
        Source: GAMLS #10770624 Report a problem
        5/23/2026Listed for sale$425,000+25.4%
        Source: GAMLS #10770624 Report a problem
        4/11/2023Listing removed--
        Source: Zillow Rentals Report a problem
        3/28/2023Listed for rent$2,205+8.1%
        Source: Zillow Rentals Report a problem
        4/2/2022Listing removed--
        Source: Zillow Rental Network Premium Report a problem
        3/25/2022Price change$2,040-2.4%
        Source: Zillow Rental Network Premium Report a problem
        3/19/2022Listed for rent$2,090
        Source: Zillow Rental Network Premium Report a problem
        2/8/2022Sold$339,000-2.1%
        Source: Public Record Report a problem
        10/31/2021Sold$346,300+44.3%
        Source: Public Record Report a problem
        8/8/2019Sold$240,000-3.6%
        Source: GAMLS #8561840 Report a problem
        7/18/2019Pending sale$249,000
        Source: Opendoor Brokerage LLC #8561840 Report a problem
        7/11/2019Price change$249,000-1.2%
        Source: Opendoor #6534440 Report a problem
        6/27/2019Price change$252,000-1.2%
        Source: Opendoor #6534440 Report a problem
        6/6/2019Price change$255,000-1.2%
        Source: Opendoor #6534440 Report a problem
        5/9/2019Price change$258,000-0.4%
        Source: Opendoor #6534440 Report a problem
        4/27/2019Pending sale$259,000
        Source: Opendoor Brokerage LLC #8561840 Report a problem
        4/11/2019Listed for sale$259,000+15.3%
        Source: Opendoor Brokerage, LLC #6534440 Report a problem
        3/28/2019Sold$224,700+58.8%
        Source: Public Record Report a problem
        11/30/2009Sold$141,484-5.6%
        Source: Public Record Report a problem
        10/25/2009Listed for sale$149,900-12.8%
        Source: foreclosure.com Report a problem
        9/15/2005Sold$172,000+33.7%
        Source: Public Record Report a problem
        4/17/1996Sold$128,600
        Source: Public Record Report a problem

        Public tax history

        YearProperty taxesTax assessment
        2025$3,872 0%$147,496
        2024$3,873 +8.7%$147,496 +7.8%
        2023$3,564 +7%$136,768 +7.9%
        2022$3,331 +24.5%$126,720 +34.5%
        2021$2,675 +11.1%$94,240 +11.2%
        2020$2,407 +16.5%$84,720 +8.8%
        2019$2,066 +7.6%$77,880 -56.2%
        2018$1,920 +5.1%$177,900 +7%
        2017$1,826 -2%$166,300 -1.3%
        2016$1,863 $168,500 +6.6%
        2015$1,863 +14.1%$158,000 +9.4%
        2014$1,634 +12.3%$144,400 +13.6%
        2013$1,454 +3.1%$127,100 +3.3%
        2012$1,410 -12.8%$123,000 -14.6%
        2011$1,618 -1.4%$144,000 +140%
        2010$1,641 -1%$60,000 -3%
        2009$1,658 +15.3%$61,840 -4.8%
        2008$1,438 -1.2%$64,960 -0.9%
        2007$1,455 -14.6%$65,560 +1.9%
        2006$1,704 +22%$64,320 +3.7%
        2005$1,396 $62,040 -59.9%
        2004-- $154,600 +6.8%
        2003-- $144,800 +160.1%
        2002$1,205 -3.3%$55,680 +3.4%
        2001$1,246 $53,840 +3.1%
        2000-- $52,240 +4.7%
        1999$1,323 $49,880

        Find assessor info on the county website

        Monthly payment

        Est. payment

        Payment breakdown

        Explore the cost of this home by adjusting the details. Changes won't be saved.
        All calculations are estimates and provided by Zillow, Inc. for informational purposes only. Actual amounts may vary.
        HOA fees may include property taxes on listings classified as Co-Ops. Contact the listing agent and/or owner for fee details.
        Mortgage interest rates are dependent on a number of factors, including credit score, down payment, and repayment length. Interest rate data provided by Zillow Group Marketplace, Inc. as of 1/1/1970 from various mortgage lenders with which we have lead or other similar arrangements; the Estimated Payment is an average of those rates.
        See how much you could borrow to make a competitive offer.

        Climate risks

        Neighborhood: 30115

        Getting around

        0 / 100
        Car-Dependent
        5 / 100
        Somewhat Bikeable

        Nearby schools

        GreatSchools rating
        Schools provided by the listing agent
        • Elementary: Holly Springs - Cherokee
        • Middle: Dean Rusk
        • High: Sequoyah

        Source: FMLS GA. This data may not be complete. We recommend contacting the local school district to confirm school assignments for this home.

        A local agent can set up tours, give advice and negotiate with sellers.

        Browse local experts

        Similar homes

        Skip to the end of the carouselSkip to the beginning of the carousel