Welcome to 390 S Western Ave., a charming apartment, located in the desirable neighborhood of Des Plaines, IL! This delightful residence offers a comfortable and convenient lifestyle with its well-designed layout, modern amenities, and superb location. Featuring two spacious bedrooms and two beautifully appointed bathrooms, this home is ideal for single-family living. The well-maintained interior boasts an open layout, allowing for seamless flow and an abundance of natural light throughout. The living areas offer a warm and inviting atmosphere, perfect for both relaxing evenings and entertaining guests. The private balcony is truly a show stopper. Prepare to be impressed by the updated kitchen, complete with new appliances and cabinets. Whether you're an aspiring chef or simply enjoy cooking for your loved ones, this space will exceed your expectations. The stylish design and ample counter space make meal preparation a breeze. The property also includes a one-car HEATED garage, providing secure parking and additional storage space for your convenience - especially during cold winters! No need to worry about clutter thanks to the storage space or finding parking in this desirable neighborhood. For your convenience, the assessment fee includes heating, cooking gas, water, cable TV, AND Internet! Truly the complete package. Beyond the comforts of the home, the location of 390 S Western Ave. is truly exceptional. Enjoy easy access to a range of amenities, including shopping centers, restaurants, and entertainment options. Commuters will appreciate the proximity to major highways including I-294, and public transportation by the metro station, ensuring a stress-free journey to downtown Des Plaines and beyond. 390 S Western Ave. truly offers a wonderful opportunity for your best lifestyle! With its open layout, new appliances and cabinets, and prime location, it presents an irresistible package. Don't miss your chance to make this property your own and enjoy a comfortable lifestyle in this desirable neighborhood.
Closed
$295,000
390 Western Ave #308, Des Plaines, IL 60016
2beds
1,379sqft
Condominium, Single Family Residence
Built in 2007
-- sqft lot
$338,100 Zestimate®
$214/sqft
$2,508 Estimated rent
Home value
$338,100
$321,000 - $355,000
$2,508/mo
Zestimate® history
Owner options
List your home for rent
$2,508/mo
Rent Zestimate®
Find your next renter with Zillow Rental Manager. Plus, with online applications, you can quickly screen prospective tenants – for free.
$2,508/mo
Rent Zestimate®
Refinance and save
$2,509/mo
Est. payment
Refinancing to a lower rate could help reduce your monthly payments and save thousands over the life of the loan.
$2,509/mo
Est. payment
Explore your selling options
Work with a Zillow partner agent
Leverage their expertise and Zillow's premium Showcase listings to get your home seen by more buyers.
Get startedList with your own agent
Get your home in front of millions of buyers by listing it on Zillow.
Learn how to do itSell it yourself
Take full control of how buyers see your home on Zillow by listing For Sale by Owner (FSBO).
List your homeWhat's special
Well-designed layoutAdditional storage spaceOpen layoutSecure parkingShopping centersPrivate balconyModern amenities
Zillow last checked:
Listing updated:
Listed by:
Milana Bash 847-454-6229,
Global Bash
Bought with:
Daniel Mocanu
Century 21 S.G.R., Inc.
Source: MRED as distributed by MLS GRID,MLS#: 11790897
Facts & features
Interior
Bedrooms & bathrooms
- Bedrooms: 2
- Bathrooms: 2
- Full bathrooms: 2
Rooms
- Room types: Storage
Primary bedroom
- Features: Flooring (Carpet), Bathroom (Full)
- Level: Main
- Area: 192 Square Feet
- Dimensions: 16X12
Bedroom 2
- Features: Flooring (Carpet)
- Level: Main
- Area: 121 Square Feet
- Dimensions: 11X11
Dining room
- Features: Flooring (Hardwood)
- Level: Main
- Area: 80 Square Feet
- Dimensions: 10X8
Kitchen
- Features: Kitchen (Eating Area-Table Space), Flooring (Ceramic Tile)
- Level: Main
- Area: 140 Square Feet
- Dimensions: 14X10
Laundry
- Features: Flooring (Ceramic Tile)
- Level: Main
- Area: 32 Square Feet
- Dimensions: 8X4
Living room
- Features: Flooring (Hardwood)
- Level: Main
- Area: 390 Square Feet
- Dimensions: 26X15
Storage
- Features: Flooring (Other)
- Level: Main
- Area: 28 Square Feet
- Dimensions: 7X4
Heating
- Natural Gas, Forced Air, Radiant
Cooling
- Central Air
Appliances
- Included: Range, Microwave, Dishwasher, Refrigerator, Washer, Dryer, Disposal
- Laundry: Washer Hookup, In Unit
Features
- Storage, Walk-In Closet(s)
- Flooring: Hardwood
- Basement: None
Interior area
- Total structure area: 1,379
- Total interior livable area: 1,379 sqft
Property
Parking
- Total spaces: 1
- Parking features: Concrete, Garage Door Opener, On Site, Garage Owned, Attached, Garage
- Attached garage spaces: 1
- Has uncovered spaces: Yes
Accessibility
- Accessibility features: No Disability Access
Features
- Exterior features: Balcony
Details
- Parcel number: 09171000631020
- Special conditions: None
- Other equipment: TV-Cable, TV Antenna, Intercom, Ceiling Fan(s)
Construction
Type & style
- Home type: Condo
- Property subtype: Condominium, Single Family Residence
Materials
- Brick
- Foundation: Concrete Perimeter
Condition
- New construction: No
- Year built: 2007
Details
- Builder model: EMERALD
Utilities & green energy
- Electric: Circuit Breakers
- Sewer: Public Sewer
- Water: Lake Michigan
Community & HOA
Community
- Security: Carbon Monoxide Detector(s)
- Subdivision: Stone Gate
HOA
- Has HOA: Yes
- Amenities included: Elevator(s)
- Services included: Heat, Water, Gas, Cable TV, Exterior Maintenance, Lawn Care, Scavenger, Snow Removal, Internet
- HOA fee: $411 monthly
Location
- Region: Des Plaines
Financial & listing details
- Price per square foot: $214/sqft
- Tax assessed value: $215,030
- Annual tax amount: $3,508
- Date on market: 5/24/2023
- Listing terms: Cash
- Ownership: Condo
Price history
| Date | Event | Price |
|---|---|---|
| 8/18/2023 | Sold | $295,000+1.8%$214/sqft |
Source:  MRED as distributed by MLS GRID #11790897 Report a problem MRED as distributed by MLS GRID #11790897 Report a problem | ||
| 7/29/2023 | Contingent | $289,900$210/sqft |
Source: MRED as distributed by MLS GRID #11790897 Report a problem | ||
| 7/28/2023 | Listed for sale | $289,900$210/sqft |
Source: MRED as distributed by MLS GRID #11790897 Report a problem | ||
| 7/15/2023 | Contingent | $289,900$210/sqft |
Source: MRED as distributed by MLS GRID #11790897 Report a problem | ||
| 6/23/2023 | Listed for sale | $289,900$210/sqft |
Source: MRED as distributed by MLS GRID #11790897 Report a problem | ||
| 6/14/2023 | Pending sale | $289,900$210/sqft |
Source: MRED as distributed by MLS GRID #11790897 Report a problem | ||
| 6/13/2023 | Contingent | $289,900$210/sqft |
Source: MRED as distributed by MLS GRID #11790897 Report a problem | ||
| 5/24/2023 | Listed for sale | $289,900+21.4%$210/sqft |
Source: MRED as distributed by MLS GRID #11790897 Report a problem | ||
| 8/6/2020 | Listing removed | $238,800$173/sqft |
Source: RE/MAX AllStars #10754705 Report a problem | ||
| 8/6/2020 | Listed for sale | $238,800+2.1%$173/sqft |
Source: RE/MAX AllStars #10754705 Report a problem | ||
| 8/5/2020 | Sold | $234,000-2%$170/sqft |
Source: MRED as distributed by MLS GRID #10754705 Report a problem | ||
| 7/3/2020 | Pending sale | $238,800$173/sqft |
Source: RE/MAX AllStars #10754705 Report a problem | ||
| 6/26/2020 | Price change | $238,800-1.6%$173/sqft |
Source: RE/MAX AllStars #10754705 Report a problem | ||
| 6/21/2020 | Price change | $242,800+11%$176/sqft |
Source: RE/MAX AllStars #10754705 Report a problem | ||
| 4/10/2020 | Listed for sale | $218,800-12.8%$159/sqft |
Source: RE/MAX AllStars #10687799 Report a problem | ||
| 3/9/2007 | Sold | $251,000$182/sqft |
Source: Public Record Report a problem | ||
Public tax history
| Year | Property taxes | Tax assessment |
|---|---|---|
| 2024 | $4,909 -13.4% | $21,503 |
| 2023 | $5,669 +2.5% | $21,503 |
| 2022 | $5,533 +57.7% | $21,503 +88.4% |
| 2021 | $3,509 +39.7% | $11,415 |
| 2020 | $2,512 +0.5% | $11,415 -10.3% |
| 2019 | $2,501 -27.8% | $12,721 -15.3% |
| 2018 | $3,462 +1.3% | $15,012 |
| 2017 | $3,419 -1.7% | $15,012 |
| 2016 | $3,478 -4.3% | $15,012 +2.5% |
| 2015 | $3,633 +1.7% | $14,640 |
| 2014 | $3,572 +3.1% | $14,640 |
| 2013 | $3,466 -6.4% | $14,640 -14.9% |
| 2012 | $3,704 +1.5% | $17,204 |
| 2011 | $3,649 0% | $17,204 |
| 2010 | $3,650 -23.1% | $17,204 -25.7% |
| 2009 | $4,746 -3.5% | $23,149 -12% |
| 2008 | $4,917 | $26,305 |
Find assessor info on the county website
Neighborhood: 60016
Nearby homes
- $398,1003 bd2 ba1.8k sqft390 Western Ave #303, Des Plaines, IL 60016Off Market
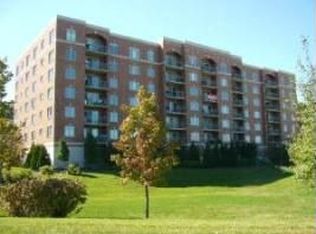
- $302,0002 bd2 ba1.2k sqft390 Western Ave #706, Des Plaines, IL 60016Sold
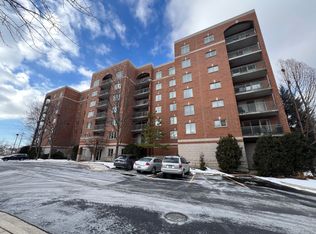
- $334,1002 bd2 ba1.3k sqft390 Western Ave #708, Des Plaines, IL 60016Off Market

- $330,3002 bd2 ba1.5k sqft390 Western Ave #305, Des Plaines, IL 60016Off Market
- $304,1002 bd-- ba119k sqft390 Western Ave #506, Des Plaines, IL 60016Off Market
- $371,8002 bd-- ba119k sqft390 Western Ave #701, Des Plaines, IL 60016Off Market
- $379,8003 bd2 ba1.8k sqft390 Western Ave #503, Des Plaines, IL 60016Off Market
- $295,0002 bd2 ba1.6k sqft390 S Western Ave APT 705, Des Plaines, IL 60016Sold
- $267,0001 bd1 ba1.1k sqft390 Western Ave #502, Des Plaines, IL 60016Sold
Nearby schools
GreatSchools rating
- 5/10North Elementary SchoolGrades: K-5Distance: 0.8 mi
- 7/10Chippewa Middle SchoolGrades: 6-8Distance: 0.9 mi
- 9/10Maine West High SchoolGrades: 9-12Distance: 1.8 mi
Schools provided by the listing agent
- Middle: Algonquin Middle School
- High: Maine West High School
- District: 62
Source: MRED as distributed by MLS GRID. This data may not be complete. We recommend contacting the local school district to confirm school assignments for this home.
Get a cash offer in 3 minutes
Find out how much your home could sell for in as little as 3 minutes with a no-obligation cash offer.
Estimated market value
$338,100
Get a cash offer in 3 minutes
Find out how much your home could sell for in as little as 3 minutes with a no-obligation cash offer.
Estimated market value
$338,100
- Illinois
- Cook County
- Des Plaines
- 60016
- 390 Western Ave Unit 308
Nearby cities
Nearby zip codes
Other Des Plaines Topics
