Welcome to your next chapter in this charming condo nestled in the heart of downtown Des Plaines. This cozy space offers all the comforts you've come to love, without the hassle of maintaining a larger home. Step inside and you'll immediately feel at ease with the 9-foot ceilings that give a sense of openness. The kitchen is a delight, featuring practical granite countertops and a sweet breakfast nook - perfect for your morning coffee or casual meals. A thoughtful skylight adds a touch of brightness, making the space feel warm and inviting. The bedroom is a peaceful retreat, offering plenty of room to relax and a walk-in closet to keep everything tidy and organized. When you're in the mood for some fresh air, your private, oversized balcony awaits. It's just the spot to enjoy a good book, tend to some potted plants, or simply watch the world go by. You'll appreciate the convenience of in-unit laundry, saving you trips to the laundromat. The monthly assessment takes care of the essentials - heat, gas, high-speed internet, and cable - so you can focus on enjoying your new, simplified lifestyle. Located just a short walk from the Metra station and surrounded by local shops and eateries, you'll find everything you need close at hand. It's the perfect balance of accessibility and comfort, allowing you to stay connected to the community while having your own tranquil space to call home. This condo isn't just a place to live; it's a place to embrace a new, easier way of life. Come see how this could be your perfect next home.
Closed
$245,000
390 Western Ave #410, Des Plaines, IL 60016
1beds
1,100sqft
Condominium, Single Family Residence
Built in 2008
-- sqft lot
$261,400 Zestimate®
$223/sqft
$2,012 Estimated rent
Home value
$261,400
$233,000 - $293,000
$2,012/mo
Zestimate® history
Owner options
List your home for rent
$2,012/mo
Rent Zestimate®
Find your next renter with Zillow Rental Manager. Plus, with online applications, you can quickly screen prospective tenants – for free.
$2,012/mo
Rent Zestimate®
Refinance and save
$2,188/mo
Est. payment
Refinancing to a lower rate could help reduce your monthly payments and save thousands over the life of the loan.
$2,188/mo
Est. payment
Explore your selling options
Work with a Zillow partner agent
Leverage their expertise and Zillow's premium Showcase listings to get your home seen by more buyers.
Get startedList with your own agent
Get your home in front of millions of buyers by listing it on Zillow.
Learn how to do itSell it yourself
Take full control of how buyers see your home on Zillow by listing For Sale by Owner (FSBO).
List your homeWhat's special
Private oversized balconyBreakfast nookIn-unit laundryGranite countertopsWalk-in closet
Zillow last checked:
Listing updated:
Listed by:
Diana Matichyn 224-500-6491,
Coldwell Banker Realty
Bought with:
Tim Witkowski
Timothy A. Witkowski
Source: MRED as distributed by MLS GRID,MLS#: 12320720
Facts & features
Interior
Bedrooms & bathrooms
- Bedrooms: 1
- Bathrooms: 1
- Full bathrooms: 1
Rooms
- Room types: No additional rooms
Primary bedroom
- Features: Flooring (Carpet), Bathroom (Full)
- Level: Main
- Area: 352 Square Feet
- Dimensions: 16X22
Dining room
- Features: Flooring (Carpet)
- Level: Main
- Dimensions: COMBO
Kitchen
- Features: Kitchen (Eating Area-Table Space), Flooring (Ceramic Tile), Window Treatments (Skylight(s))
- Level: Main
- Area: 110 Square Feet
- Dimensions: 11X10
Laundry
- Features: Flooring (Vinyl)
- Level: Main
- Area: 15 Square Feet
- Dimensions: 5X3
Living room
- Features: Flooring (Carpet), Window Treatments (Blinds)
- Level: Main
- Area: 352 Square Feet
- Dimensions: 22X16
Heating
- Forced Air, Radiant
Cooling
- Central Air
Appliances
- Included: Range, Microwave, Dishwasher, Refrigerator, Washer, Dryer
- Laundry: In Unit
Features
- Windows: Skylight(s)
- Basement: None
Interior area
- Total structure area: 1,100
- Total interior livable area: 1,100 sqft
Property
Parking
- Total spaces: 1
- Parking features: Asphalt, Garage Door Opener, Garage Owned, Attached, Garage
- Attached garage spaces: 1
- Has uncovered spaces: Yes
Accessibility
- Accessibility features: No Disability Access
Lot
- Size: 0.56 Acres
Details
- Additional structures: Storage
- Parcel number: 09171000631034
- Special conditions: None
Construction
Type & style
- Home type: Condo
- Property subtype: Condominium, Single Family Residence
Materials
- Brick
Condition
- New construction: No
- Year built: 2008
Utilities & green energy
- Sewer: Public Sewer
- Water: Lake Michigan
Community & HOA
HOA
- Has HOA: Yes
- Amenities included: Elevator(s), Storage, Intercom, Skylights
- Services included: Water, Electricity, Gas, Insurance, Security, Other, Internet
- HOA fee: $362 monthly
Location
- Region: Des Plaines
Financial & listing details
- Price per square foot: $223/sqft
- Tax assessed value: $166,190
- Annual tax amount: $3,507
- Date on market: 3/26/2025
- Listing terms: Conventional
- Ownership: Fee Simple
Price history
| Date | Event | Price |
|---|---|---|
| 6/30/2025 | Sold | $245,000$223/sqft |
Source: Public Record Report a problem | ||
| 4/25/2025 | Sold | $245,000-2%$223/sqft |
Source:  MRED as distributed by MLS GRID #12320720 Report a problem MRED as distributed by MLS GRID #12320720 Report a problem | ||
| 3/28/2025 | Contingent | $250,000$227/sqft |
Source: MRED as distributed by MLS GRID #12320720 Report a problem | ||
| 3/26/2025 | Listed for sale | $250,000$227/sqft |
Source: MRED as distributed by MLS GRID #12320720 Report a problem | ||
Public tax history
| Year | Property taxes | Tax assessment |
|---|---|---|
| 2024 | $3,592 +2.4% | $16,619 +0% |
| 2023 | $3,507 +3.3% | $16,617 |
| 2022 | $3,396 +101.2% | $16,617 +88.4% |
| 2021 | $1,688 -2.3% | $8,822 |
| 2020 | $1,728 +0.3% | $8,822 -10.3% |
| 2019 | $1,723 -29.5% | $9,831 -15.3% |
| 2018 | $2,442 +1.1% | $11,602 |
| 2017 | $2,417 -4.5% | $11,602 |
| 2016 | $2,530 -3.7% | $11,602 +2.5% |
| 2015 | $2,627 +1.5% | $11,314 |
| 2014 | $2,588 +3.3% | $11,314 |
| 2013 | $2,506 -7.8% | $11,314 -14.9% |
| 2012 | $2,719 +0.4% | $13,295 |
| 2011 | $2,710 -0.5% | $13,295 |
| 2010 | $2,722 -23.9% | $13,295 -25.7% |
| 2009 | $3,578 -5.8% | $17,889 -12% |
| 2008 | $3,800 | $20,329 |
Find assessor info on the county website
Neighborhood: 60016
Nearby homes
- $398,1003 bd2 ba1.8k sqft390 Western Ave #303, Des Plaines, IL 60016Off Market
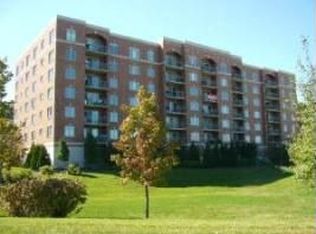
- $302,0002 bd2 ba1.2k sqft390 Western Ave #706, Des Plaines, IL 60016Sold
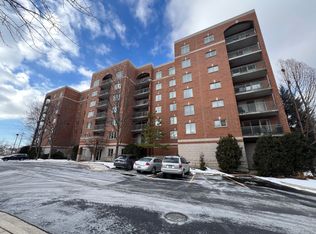
- $334,1002 bd2 ba1.3k sqft390 Western Ave #708, Des Plaines, IL 60016Off Market

- $330,8002 bd2 ba1.5k sqft390 Western Ave #305, Des Plaines, IL 60016Off Market
- $290,1002 bd-- ba119k sqft390 Western Ave #506, Des Plaines, IL 60016Off Market
- $336,7002 bd-- ba119k sqft390 Western Ave #701, Des Plaines, IL 60016Off Market
- $375,8003 bd2 ba1.8k sqft390 Western Ave #503, Des Plaines, IL 60016Off Market
- $295,0002 bd2 ba1.6k sqft390 S Western Ave APT 705, Des Plaines, IL 60016Sold
- $267,0001 bd1 ba1.1k sqft390 Western Ave #502, Des Plaines, IL 60016Sold
Nearby schools
GreatSchools rating
- 5/10North Elementary SchoolGrades: K-5Distance: 0.8 mi
- 7/10Chippewa Middle SchoolGrades: 6-8Distance: 0.9 mi
- 9/10Maine West High SchoolGrades: 9-12Distance: 1.8 mi
Schools provided by the listing agent
- Elementary: North Elementary School
- Middle: Chippewa Middle School
- High: Maine West High School
- District: 62
Source: MRED as distributed by MLS GRID. This data may not be complete. We recommend contacting the local school district to confirm school assignments for this home.
Get a cash offer in 3 minutes
Find out how much your home could sell for in as little as 3 minutes with a no-obligation cash offer.
Estimated market value
$261,400
Get a cash offer in 3 minutes
Find out how much your home could sell for in as little as 3 minutes with a no-obligation cash offer.
Estimated market value
$261,400
- Illinois
- Cook County
- Des Plaines
- 60016
- 390 Western Ave Unit 410
Nearby cities
Nearby zip codes
Other Des Plaines Topics
