Skip main navigation
Off market
  • $1,028,700

    390 Westlake Dr, Valhalla, NY 10595

    3beds
    1,873sqft
    SingleFamily
    Built in 1969
    1 Acres Lot
    $1,028,700 Zestimate®
    $549/sqft
    $4,573 Estimated rent

    Home value

    $1,028,700

    $936,000 - $1.12M

    $4,573/mo

    Zestimate® history
    Loading
    Loading...

    Owner options

    List your home for rent

    $4,573/mo

    Rent Zestimate®

    Find your next renter with Zillow Rental Manager. Plus, with online applications, you can quickly screen prospective tenants – for free.

    Learn more

    $4,573/mo

    Rent Zestimate®

    Refinance and save

    $6,813/mo

    Est. payment

    Refinancing to a lower rate could help reduce your monthly payments and save thousands over the life of the loan.

    See today's rates

    $6,813/mo

    Est. payment

    Explore your selling options

    Work with a Zillow partner agent

    Leverage their expertise and Zillow's premium Showcase listings to get your home seen by more buyers.

    Get started

    List with your own agent

    Get your home in front of millions of buyers by listing it on Zillow.

    Learn how to do it

    Sell it yourself

    Take full control of how buyers see your home on Zillow by listing For Sale by Owner (FSBO).

    List your home

    What's special

    Quartz countertopsStainless steel appliancesLarge roomLuxury plank floorsPublic poolEat-in kitchenBrand-new light fixtures

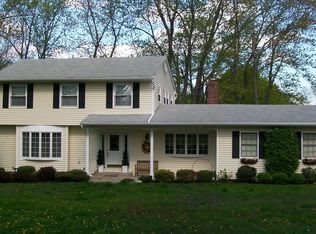
    Welcome to 390 Westlake Drive, located in Valhalla’s highly sought-after Stonegate neighborhood! This newly renovated 3 bedroom, 2 bath raised ranch home is situated on 1.2 beautiful acres of flat land — just begging for a gardener’s touch! Upon entering the home, you’re greeted by a warm and inviting foyer. Not a room in this home has been untouched — having been renovated top to bottom with lots of attention to detail. The main floor features original hardwood floors in pristine condition, tons of natural light, and brand-new light fixtures. The eat-in kitchen overlooking the scenic backyard features brand-new tile flooring, quartz countertops, and stainless steel appliances. The spacious dining room and main living space are bright and airy with an open-concept feel. The oversized primary bedroom and two additional upstairs bedrooms are flooded with natural light and offer generous closet space. The lower level offers brand-new, luxury plank floors, a beautiful wet bar with stainless steel Frigidaire mini fridge, and sliding glass doors that lead out to the expansive backyard. Perfect for entertaining! This level also boasts a second full bathroom with a shower, an oversized laundry room with a workbench, direct access to the spacious 2-car garage, as well as an additional storage area. But the best part? There’s an additional large room downstairs (with brand-new carpeting) that can be used as a guest room, playroom, office, gym, or in-law suite. This move-in-ready family home is close to schools, parks, a library, a public pool, shopping, and the Metro North. For sale by owner. Realtors and rental companies need not inquire.

    This property is off market, which means it's not currently listed for sale or rent on Zillow. This may be different from what's available on other websites or public sources.
    Facts & features

    Interior

    Bedrooms & bathrooms
    • Bedrooms: 3
    • Bathrooms: 2
    • Full bathrooms: 2
    Heating
    • Other, Other
    Appliances
    • Included: Dishwasher, Dryer, Freezer, Range / Oven, Refrigerator, Washer
    Features
    • Flooring: Tile, Carpet, Hardwood, Linoleum / Vinyl
    • Basement: Finished
    • Has fireplace: Yes
    Interior area
    • Total interior livable area: 1,873 sqft

    Property

    Parking
    • Total spaces: 2
    • Parking features: Garage - Attached
    Features
    • Exterior features: Stucco, Vinyl
    Lot
    • Size: 1 Acres
    Details
    • Parcel number: 5534001121212

    Construction

    Type & style
    • Home type: SingleFamily
    Materials
    • Wood
    • Roof: Shake / Shingle
    Condition
    • Year built: 1969

    Community & HOA

    Location
    • Region: Valhalla

    Financial & listing details

    • Price per square foot: $549/sqft
    • Tax assessed value: $8,400

    Price history

    DateEventPrice
    3/14/2023Sold$748,000-6.4%$399/sqft
    Source: Public Record Report a problem
    1/24/2023Pending sale$799,000$427/sqft
    Source: Owner Report a problem
    11/26/2022Listed for sale$799,000$427/sqft
    Source: Owner Report a problem

    Public tax history

    YearProperty taxesTax assessment
    2025-- $8,000
    2024-- $8,000
    2023-- $8,000 +5.3%
    2022-- $7,600
    2021-- $7,600
    2020-- $7,600
    2019-- $7,600
    2018-- $7,600
    2017-- $7,600
    2016-- $7,600
    2015-- $7,600
    2014-- $7,600
    2013-- $7,600 -9.5%
    2012-- $8,400
    2011-- $8,400
    2010-- $8,400
    2009-- $8,400
    2008-- $8,400
    2007-- $8,400
    2006-- $8,400
    2005-- $8,400
    2004-- $8,400
    2003-- $8,400
    2002-- $8,400
    2001-- $8,400
    2000-- $8,400
    1999-- $8,400
    Find assessor info on the county website

    Neighborhood: 10595

    Nearby schools

    GreatSchools rating