Skip main navigation
Off market
  • $1,396,200

    390 Wheat Grass Ter, Fremont, CA 94539

    3beds
    2baths
    1,785sqft
    SingleFamily
    Built in 2010
    2,003 Square Feet Lot
    $1,396,200 Zestimate®
    $782/sqft
    $4,532 Estimated rent

    Home value

    $1,396,200

    $1.31M - $1.48M

    $4,532/mo

    Zestimate® history
    Loading
    Loading...

    Owner options

    List your home for rent

    $4,532/mo

    Rent Zestimate®

    Find your next renter with Zillow Rental Manager. Plus, with online applications, you can quickly screen prospective tenants – for free.

    Learn more

    $4,532/mo

    Rent Zestimate®

    Refinance and save

    $9,180/mo

    Est. payment

    Refinancing to a lower rate could help reduce your monthly payments and save thousands over the life of the loan.

    See today's rates

    $9,180/mo

    Est. payment

    Explore your selling options

    Work with a Zillow partner agent

    Leverage their expertise and Zillow's premium Showcase listings to get your home seen by more buyers.

    Get started

    List with your own agent

    Get your home in front of millions of buyers by listing it on Zillow.

    Learn how to do it

    Sell it yourself

    Take full control of how buyers see your home on Zillow by listing For Sale by Owner (FSBO).

    List your home

    What's special

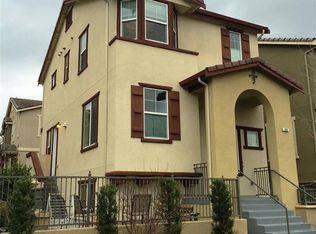
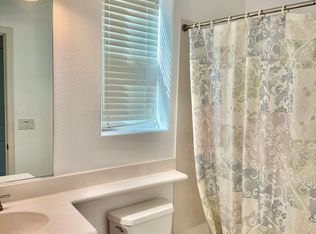
    Open House: Sunday March 26th, 12PM - 4PM Tenants will be staying until Mar 16th and house will be available for tours from Mar 26th onwards. Home Features Top Rated Schools, 3 Bedrooms, 2.5 Bathrooms, No Carpet Area, Upgraded Flooring with Tiles and Bamboo Wood, Designer 2-Tone Paint, 2 Car Attached Garage, Lots of natural light and ventilation, Breathable home with exhaust fan to let outside air in for no stuffy feeling or foul-smelling, Whole house water treatment filtration loop ready, Whole house LED recessed lights, Radiant Roof and Walls insulation for energy efficiency, Tesla Electric Car Charger Nema 14-50 Amp in garage, 7.2 Surround Sound In-Ceiling speakers in Great Room, Open Layout with Dining / Kitchen / Family Room, Ceiling fans in all bedrooms and living room, Large low E3 dual glazed windows, Programmable Air conditioning, Upstairs Laundry room, Powder room, Tech station, Upgraded bathrooms, Toilets and Kitchen with water and energy usage efficiency features, Outdoor Balcony attached to Master Bedroom, Smoke alarms and Carbon Monoxide detectors, Interior fire sprinklers, Hardwired for cable, Hobby Room & Storage Room, Paved Side Yard, Window decoration curtains. Kitchen Features Granite slab, Full Designer Backsplash at Cooktop, Battery powered under cabinet lighting, Energy Efficient Stainless Steel Samsung, Broan and Whirlpool Appliances, Dual Sink Island with lots of storage, Pantry room, Samsung French door Refrigerator with ice and water dispensers, 4 Burner 30" Gas Range Stove, Two Large Convection Ovens, Microwave Oven, Energy star qualified built-in Dishwasher, etc. Laundry Features Full size Samsung Top of the line High Efficiency Washer and Electric Dryer. Laundry is upstairs close to Bedrooms and Bathrooms Additional outstanding Features Zero Carpet Area, Designer Tile and Bamboo Wood Flooring, Designer 2-Tone Paint in all rooms, Non-Reflective Paint for Media niche, Many large sized windows with rolling hills views from master bedroom, Rocking Bench in the Balcony, Plenty of guest parking right in front of the home, Large open layout with huge kitchen and family room, Paved big size L-shaped Side Yard, Prime location in the community right next to the park and club house but totally noise free surroundings, Great Balcony with cool views, Total insulation for energy efficiency, All bathrooms equipped with elongated and highly water efficient toilets Community Features Clubhouse offers Fitness center and Party room, Large Park with young kids play area & structure. Location Advantages Warmsprings South Fremont neighborhood, Easy access within 5-10 minutes to freeways 680, 880 and 237, 3 miles from Warmsprings BART Train station, Surrounded by many parks, Hiking Trails, Restaurants, Food places, Stores, Grocery markets, and Shopping Schools Fremont Unified School District - James Leitch Elementary K-2 Warm Springs Elementary 3-5 Horner Middle 6-8 Irvington High 9 -12 Lease Terms 1 Year - $4200 with option to renew Security Deposit - $4500 Application Fee - $40 Open House: Sunday March 26th, 12PM - 4PM Rent includes HOA for Clubhouse, Fitness Center, outdoor maintenance and landscaping. Tenants pay for utilities Water, Gas, Electricity and Trash services. Sorry - No pets, No smoking, No subleasing, and No additional tenants. Required proof of renter's insurance. Credit check upon application.

    This property is off market, which means it's not currently listed for sale or rent on Zillow. This may be different from what's available on other websites or public sources.

    Facts & features

    Interior

    Bedrooms & bathrooms
    • Bedrooms: 3
    • Bathrooms: 2.5
    Heating
    • Forced air
    Cooling
    • Other
    Appliances
    • Included: Dishwasher, Dryer, Washer
    • Laundry: In Unit
    Features
    • Flooring: Tile, Hardwood
    Interior area
    • Total interior livable area: 1,785 sqft

    Property

    Parking
    • Parking features: Garage - Detached, Off-street
    Lot
    • Size: 2,003 sqft
    Details
    • Parcel number: 5191741100

    Construction

    Type & style
    • Home type: SingleFamily
    Materials
    • wood frame
    Condition
    • Year built: 2010

    Community & neighborhood

    Location
    • Region: Fremont

    HOA & financial

    HOA
    • Has HOA: Yes
    • HOA fee: $368 monthly

    Other

    Other facts
    • 7.2 Surround Sound In-Ceiling Speakers
    • Cooling System: Air Conditioning
    • Electricity not included in rent
    • Garbage not included in rent
    • Gas not included in rent
    • Landscaping included in rent
    • Laundry: In Unit
    • Parking Type: Garage
    • Tesla Electric Car Charging Port
    • Two Tone Paint
    • Water not included in rent
    • Whole House Water Filtration Loop

    Price history

    DateEventPrice
    6/1/2024Listing removed--
    Source: Zillow Rentals Report a problem
    5/17/2024Listed for rent$4,300+2.4%$2/sqft
    Source: Zillow Rentals Report a problem
    4/7/2023Listing removed--
    Source: Zillow Rentals Report a problem
    3/24/2023Listed for rent$4,200$2/sqft
    Source: Zillow Rentals Report a problem
    3/13/2023Listing removed--
    Source: Zillow Rentals Report a problem
    3/2/2023Listed for rent$4,200$2/sqft
    Source: Zillow Rentals Report a problem
    2/21/2023Listing removed--
    Source: Zillow Rentals Report a problem
    2/13/2023Listed for rent$4,200+10.5%$2/sqft
    Source: Zillow Rentals Report a problem
    3/26/2021Listing removed--
    Source: Zillow Rental Manager Report a problem
    3/15/2021Listed for rent$3,800$2/sqft
    Source: Zillow Rental Manager Report a problem
    11/10/2010Sold$643,000$360/sqft
    Source: Public Record Report a problem

    Public tax history

    YearProperty taxesTax assessment
    2025-- $823,619 +2%
    2024$9,894 +2.8%$807,475 +2%
    2023$9,628 +1.3%$791,647 +2%
    2022$9,502 +2.5%$776,127 +2%
    2021$9,268 -0.2%$760,910 +1%
    2020$9,291 +1.2%$753,111 +2%
    2019$9,184 +4.6%$738,350 +2%
    2018$8,779 $723,879 +2%
    2017$8,779 +1.7%$709,690 +2%
    2016$8,628 +3.1%$695,778 +1.5%
    2015$8,366 $685,331 +2%
    2014$8,366 $671,907 +0.5%
    2013-- $668,873 +2%
    2012-- $655,758 +2%
    2011-- $642,900 +328.6%
    2010-- $150,000
    2009-- $150,000 -30.1%
    2008-- $214,713

    Find assessor info on the county website

    Neighborhood: East Industrial

    Nearby schools

    GreatSchools rating
    Get a cash offer in 3 minutes
    Find out how much your home could sell for in as little as 3 minutes with a no-obligation cash offer.
    Estimated market value
    $1,396,200
    Get a cash offer in 3 minutes
    Find out how much your home could sell for in as little as 3 minutes with a no-obligation cash offer.
    Estimated market value
    $1,396,200