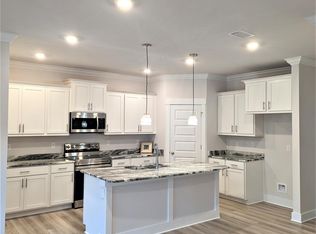
Seller is offering $10,000 toward buyer closing costs—making your move even more appealing! Welcome to this Gold Fortified 4-bedroom, 3-bath brick home located in the highly desirable Gulf Shores school district. Inside, you’ll find a bright, open-concept layout where the living, dining, and kitchen areas connect seamlessly—ideal for both entertaining and everyday living. Luxury vinyl plank flooring and crown molding add a polished finish throughout. The split-bedroom floor plan provides privacy and comfort for family and guests alike. The kitchen is the heart of the home, featuring quartz countertops, stainless steel appliances, a walk-in pantry, and a bar that overlooks the living space—perfect for staying connected while you cook and gather. The spacious primary suite offers a tray ceiling and a well-appointed bath with double vanities, a soaking tub, walk-in shower, private water closet, and a large walk-in closet. Outside, enjoy a fully fenced backyard that backs up to a neighborhood common area for added privacy. The extended patio is perfect for relaxing or entertaining, and a convenient wraparound walkway leads to a designated area for garbage cans. Additional features include a double garage and gutters throughout. Situated in a quiet neighborhood, this home offers a great balance of comfort, function, and charm. Schedule your showing and see all it has to offer!
Sold for $414,000
$414,000
390 Wickman Ave, Gulf Shores, AL 36542
4beds
2,117sqft
Single Family Residence
Built in 2023
9,147 Square Feet Lot
$414,100 Zestimate®
$196/sqft
$2,898 Estimated rent
Home value
$414,100
$393,000 - $435,000
$2,898/mo
Zestimate® history
Owner options
List your home for rent
$2,898/mo
Rent Zestimate®
Find your next renter with Zillow Rental Manager. Plus, with online applications, you can quickly screen prospective tenants – for free.
$2,898/mo
Rent Zestimate®
Refinance and save
$2,074/mo
Est. payment
Refinancing to a lower rate could help reduce your monthly payments and save thousands over the life of the loan.
$2,074/mo
Est. payment
Explore your selling options
Work with a Zillow partner agent
Leverage their expertise and Zillow's premium Showcase listings to get your home seen by more buyers.
Get startedList with your own agent
Get your home in front of millions of buyers by listing it on Zillow.
Learn how to do itSell it yourself
Take full control of how buyers see your home on Zillow by listing For Sale by Owner (FSBO).
List your homeWhat's special
Zillow last checked:
Listing updated:
Listed by:
Donna Fitts 251-942-5985,
RE/MAX OF ORANGE BEACH
Bought with:
Lisa Griffin
Signature Properties
Source: PAR,MLS#: 681981
Facts & features
Interior
Bedrooms & bathrooms
- Bedrooms: 4
- Bathrooms: 3
- Full bathrooms: 3
Primary bedroom
- Level: First
- Area: 238
- Dimensions: 14 x 17
Bedroom
- Level: First
- Area: 144
- Dimensions: 12 x 12
Bedroom 1
- Level: First
- Area: 132
- Dimensions: 12 x 11
Bedroom 2
- Level: First
- Area: 132
- Dimensions: 12 x 11
Kitchen
- Level: First
- Area: 192
- Dimensions: 12 x 16
Heating
- Heat Pump
Cooling
- Heat Pump, Ceiling Fan(s)
Appliances
- Included: Electric Water Heater
- Laundry: Inside, W/D Hookups
Features
- Crown Molding, High Ceilings, Recessed Lighting
- Windows: Double Pane Windows, Blinds, Some Blinds
- Has basement: No
Interior area
- Total structure area: 2,117
- Total interior livable area: 2,117 sqft
Property
Parking
- Total spaces: 2
- Parking features: 2 Car Garage
- Garage spaces: 2
Features
- Levels: One
- Stories: 1
- Pool features: None
Lot
- Size: 9,147 Square Feet
- Dimensions: 60x155
- Features: Central Access
Details
- Parcel number: 6109370000001.020
- Zoning description: City
Construction
Type & style
- Home type: SingleFamily
- Architectural style: Craftsman
- Property subtype: Single Family Residence
Materials
- Brick
- Foundation: Slab
- Roof: Shingle
Condition
- Resale
- New construction: No
- Year built: 2023
Utilities & green energy
- Electric: Circuit Breakers
- Sewer: Public Sewer
- Water: Public
Green energy
- Energy efficient items: Heat Pump
Community & HOA
Community
- Subdivision: Stonehaven
HOA
- Has HOA: Yes
- Services included: Management
- HOA fee: $200 annually
Location
- Region: Gulf Shores
Financial & listing details
- Price per square foot: $196/sqft
- Tax assessed value: $383,600
- Annual tax amount: $2,532
- Price range: $414K - $414K
- Date on market: 5/2/2026
- Cumulative days on market: 36 days
Price history
| Date | Event | Price |
|---|---|---|
| 7/31/2026 | Listing removed | $439,000$207/sqft |
Source:  Baldwin Realtors #384385 Report a problem Baldwin Realtors #384385 Report a problem | ||
| 7/27/2026 | Listed for sale | $439,000+6%$207/sqft |
Source: Baldwin Realtors #384385 Report a problem | ||
| 6/18/2026 | Sold | $414,000-5.7%$196/sqft |
Source:  PAR #681981 Report a problem PAR #681981 Report a problem | ||
| 6/18/2026 | Pending sale | $439,000$207/sqft |
Source: PAR #681981 Report a problem | ||
| 6/7/2026 | Contingent | $439,000$207/sqft |
Source: PAR #681981 Report a problem | ||
| 5/2/2026 | Listed for sale | $439,000$207/sqft |
Source: Baldwin Realtors #396013 Report a problem | ||
| 5/1/2026 | Listing removed | $439,000$207/sqft |
Source: Baldwin Realtors #384385 Report a problem | ||
| 3/10/2026 | Price change | $439,000-2.2%$207/sqft |
Source: Baldwin Realtors #384385 Report a problem | ||
| 1/14/2026 | Price change | $449,000-2.4%$212/sqft |
Source: Baldwin Realtors #384385 Report a problem | ||
| 8/28/2025 | Listed for sale | $460,000+22.7%$217/sqft |
Source: Baldwin Realtors #384385 Report a problem | ||
| 9/29/2023 | Sold | $375,003-3.8%$177/sqft |
Source: Baldwin Realtors #348762 Report a problem | ||
| 7/26/2023 | Price change | $389,900-1.8%$184/sqft |
Source: Baldwin Realtors #348762 Report a problem | ||
| 6/12/2023 | Price change | $396,900+0.3%$187/sqft |
Source:  Lennar Homes Report a problem Lennar Homes Report a problem | ||
| 5/30/2023 | Price change | $395,900+6.1%$187/sqft |
Source: Lennar Homes Report a problem | ||
| 5/27/2023 | Listed for sale | $373,150$176/sqft |
Source: Lennar Homes Report a problem | ||
Public tax history
| Year | Property taxes | Tax assessment |
|---|---|---|
| 2025 | $2,532 +99.1% | $76,720 +99.1% |
| 2024 | $1,272 +536% | $38,540 +536% |
| 2023 | $200 | $6,060 |
| 2022 | -- | -- |
Find assessor info on the county website
Neighborhood: 36542
Nearby homes
- $337,4004 bd2 ba1.8k sqft426 Wickman Ave, Gulf Shores, AL 36542Off Market

- $338,200-- bd1 ba2.1k sqft462 Wickman Ave, Gulf Shores, AL 36542Off Market
- $332,4004 bd2 ba1.8k sqft468 Wickman Ave, Gulf Shores, AL 36542Off Market
- $312,5004 bd1 ba1.8k sqft6995 Marble Ct, Gulf Shores, AL 36542Off Market

- $302,9003 bd1 ba1.7k sqft6983 Marble Ct, Gulf Shores, AL 36542Off Market
- $298,3003 bd2 ba1.6k sqft6980 Viola Rd, Gulf Shores, AL 36542Off Market
- $955,6004 bd1 ba3.2k sqft19321 County Road 8, Gulf Shores, AL 36542Off Market
- $---- sqft19321 County Road 8, Gulf Shores, AL 36542Off Market
Nearby schools
GreatSchools rating
- 9/10Gulf Shores Elementary SchoolGrades: PK-5Distance: 4.1 mi
- 10/10Gulf Shores Middle SchoolGrades: 6-8Distance: 4.2 mi
- 8/10Gulf Shores High SchoolGrades: 9-12Distance: 4.2 mi
Schools provided by the listing agent
- Elementary: Local School In County
- Middle: LOCAL SCHOOL IN COUNTY
- High: Local School In County
Source: PAR. This data may not be complete. We recommend contacting the local school district to confirm school assignments for this home.
Get a cash offer in 3 minutes
Find out how much your home could sell for in as little as 3 minutes with a no-obligation cash offer.
Estimated market value
$414,100
Get a cash offer in 3 minutes
Find out how much your home could sell for in as little as 3 minutes with a no-obligation cash offer.
Estimated market value
$414,100
- Alabama
- Baldwin County
- Gulf Shores
- 36542
- 390 Wickman Ave
Nearby cities
Nearby zip codes
Other Gulf Shores Topics
