$800 in savings if applied by 8/18!
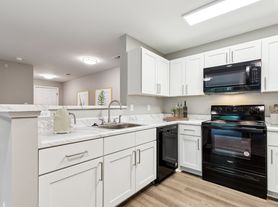
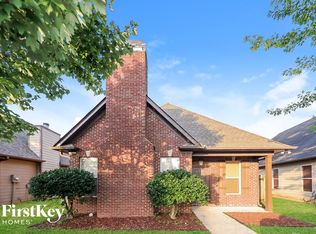
Step into your dream home in Odenville, AL, where modern luxury meets the tranquility of nature. This brand-new rental offers sleek matte black finishings that complement the home's contemporary Farmhouse design. The interior boasts elegant granite countertops and cozy faux wood floors, creating a space that's both stylish and welcoming.
This home features an attached 2-car garage, spacious bedrooms with walk-in closets, and stunning views of nature that make every day a picturesque experience. It's an opportunity to be the first to live in this beautiful construction. Joining the Peak Property Management family means access to the Resident Benefits Package at $54.95/month, offering benefits that include credit-building from timely rent payments, convenient renters insurance options, HVAC air filter delivery to your doorstep, and an exceptional rewards program. Further details will be provided upon application.
IMPORTANT Driving Instructions:
Driving North on Sanie Road from 411, go across RR tracks, continue another 3/4 mile & turn left onto Woodland Cir. (North Valley Church on the corner and across Margaret Mini Storage), Drive approx. 1/4 mi & the next 16 homes on the left are the homes for rent.
Applications must be submitted online. To view our General Rental Requirements, click "Apply Now" and review the first page. We look forward to welcoming you to the Peak family!
**We are not accepting Section 8 Housing Vouchers at this time.
**Please note**
A refrigerator is not included with the property. If the property does include a refrigerator, we do NOT warranty it.
Listing photos are provided to help you select a home; all photos shown are for representative and illustrative purposes only but may not be exact. Colors and photo size may vary based on different resolutions, hue, brightness, contrast, or other photo variations. Photos on websites may be modified, changed, or amended at any time. Features and appliances may vary.
We NEVER accept cash, bank transfers, or money orders for application fees.
A non-refundable pet fee will apply for each pet. $35.00/monthly fee per pet is added to your monthly rent. Registration with a third-party pet screening vendor is required whether you have an animal or not and is mandatory for all animals in the home.
**ATTENTION REALTORS Email office to schedule tour and ask about our REALTOR commission!
Admin Fee $300 due upon approval
Additional Monthly Fees:
Benefit Package (Rently Smart Home, Air Filter Program, Credit Reporting, Pinata Rewards Program and *optional Renter's Insurance) - $55.00
Attached 2 Car Garage
Beautiful Nature Views
Credit Reporting
Faux Wood Floor
Granite Counter Tops
Matte Black Finishings
Modern Farmhouse Look
New Rental Community
None
Pinata Rewards Program
Rently Smart Home
Spacious Bedrooms
House for rent
Special offer
$1,800/moFees may apply
390 Woodland Cir, Odenville, AL 35120
3beds
1,721sqft
Price may not include required fees and charges. Learn more|
Single family residence
Available now
Cats, dogs OK
What's special
Contemporary farmhouse designStunning views of natureMatte black finishingsCozy faux wood floorsElegant granite countertops
- 24 days |
- -- |
- -- |
Zillow last checked:
Listing updated:
Travel times

Let’s turn your rent into credit progress
Build credit history with every on-time payment and get credit for the payment you’re already making.
Facts & features
Interior
Bedrooms & bathrooms
- Bedrooms: 3
- Bathrooms: 3
- Full bathrooms: 2
- 1/2 bathrooms: 1
Interior area
- Total interior livable area: 1,721 sqft
Video & virtual tour
Property
Parking
- Details: Contact manager
Features
- Exterior features: Cats ok, Dogs ok, New construction, Walk-in closet
Details
- Parcel number: 2501010001196000
Construction
Type & style
- Home type: SingleFamily
- Property subtype: Single Family Residence
Materials
- Vinyl Siding
Condition
- Year built: 2024
Community & HOA
Location
- Region: Odenville
Financial & listing details
- Lease term: Contact For Details
Price history
| Date | Event | Price |
|---|---|---|
| 7/28/2026 | Listing removed | $275,000$160/sqft |
Source:  GALMLS #21458740 Report a problem GALMLS #21458740 Report a problem | ||
| 7/24/2026 | Listed for rent | $1,800$1/sqft |
Source: Zillow Rentals Report a problem | ||
| 7/10/2026 | Listed for sale | $275,000+4.6%$160/sqft |
Source: GALMLS #21458740 Report a problem | ||
| 11/6/2024 | Sold | $263,000$153/sqft |
Source: Public Record Report a problem | ||
| 2/27/2024 | Listing removed | -- |
Source: Zillow Rentals Report a problem | ||
| 12/19/2023 | Listed for rent | $1,800$1/sqft |
Source: Zillow Rentals Report a problem | ||
| 10/25/2023 | Listing removed | -- |
Source: Zillow Rentals Report a problem | ||
| 8/25/2023 | Listed for rent | $1,800$1/sqft |
Source: Zillow Rentals Report a problem | ||
Neighborhood: 35120
Nearby schools
GreatSchools rating
- 9/10Margaret Elementary SchoolGrades: K-5Distance: 1 mi
- 3/10Odenville Middle SchoolGrades: 6-8Distance: 5.6 mi
- 7/10Saint Clair Co High SchoolGrades: 9-12Distance: 7.6 mi
Similar homes for rent
- Special offer! Apply by 8/18 and receive $800 off initial costs!