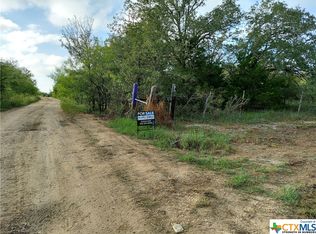
Skip main navigation
Off market
  • Tax assessed value
    $57,890

    390 Zepeda Ln, Dale, TX 78616

    4beds
    1,900sqft
    MobileManufactured
    Built in 1982
    20.31 Acres Lot
    $-- Zestimate®
    $30/sqft
    $2,287 Estimated rent

    Home value

    Not available

    Estimated sales range

    Not available

    $2,287/mo

    Zestimate® history
    Loading
    Loading...

    Owner options

    List your home for rent

    $2,287/mo

    Rent Zestimate®

    Find your next renter with Zillow Rental Manager. Plus, with online applications, you can quickly screen prospective tenants – for free.

    Learn more

    $2,287/mo

    Rent Zestimate®

    Refinance and save

    $309/mo

    Est. payment

    Refinancing to a lower rate could help reduce your monthly payments and save thousands over the life of the loan.

    See today's rates

    $309/mo

    Est. payment

    Explore your selling options

    Work with a Zillow partner agent

    Leverage their expertise and Zillow's premium Showcase listings to get your home seen by more buyers.

    Get started

    List with your own agent

    Get your home in front of millions of buyers by listing it on Zillow.

    Learn how to do it

    Sell it yourself

    Take full control of how buyers see your home on Zillow by listing For Sale by Owner (FSBO).

    List your home

    What's special

    A PERFECT PLACE TO GET AWAY AND WATCH ALL THE WILDLIFE ROAM THE AREA. THE HOME IS IN NEED OF SOME REPAIRS, BUT IN LIVEABLE CONDITION. THERE IS A WELL WITH A 3 STORIE ENCLOSED CISTERN, THERE IS A GLASSED IN PATIO ON THE BACKSIDE OF HOME, FULL BLOWN STORM SHELTER IN THE GROUND, NUMEROUS OUT BUILDINGS. OWNER STATES THEY OWN 100% OF MINERALS AND WILL RESERVE NONE, THERE ARE 4 PRODUCING OIL WELLS ON THE PROPERTY. THE WATER WELL HAS BRAND NEW PUMP AND PRESSURE TANK INSTALLED 7-19-19. MOST OF THE HOME IS ADA ACCESSIBLE.

    This property is off market, which means it's not currently listed for sale or rent on Zillow. This may be different from what's available on other websites or public sources.

    Facts & features

    Interior

    Bedrooms & bathrooms
    • Bedrooms: 4
    • Bathrooms: 3
    • Full bathrooms: 3
    Heating
    • Electric
    Cooling
    • Wall
    Appliances
    • Laundry: Washer Hookup, Dryer Connection, Electric
    Features
    • Separate Shower, Master Downstairs, Shower/Tub Combo, Split Bedroom
    • Flooring: Carpet
    Interior area
    • Structure area source: Appr Dist
    • Total interior livable area: 1,900 sqft

    Property

    Parking
    • Total spaces: 1
    Accessibility
    • Accessibility features: Wheelchair Access, Handicap Design, Customized Wheelchair Accessible
    Features
    • Entry level: 1
    • Patio & porch: Deck
    • Exterior features: Wood
    • Fencing: Chain Link, Barbed Wire
    Lot
    • Size: 20.31 Acres
    • Features: Horse Property, Wooded, Secluded, Hunting Permitted, Mature Trees
    • Land development status: Completed
    Details
    • Parcel number: 01000911040300A

    Construction

    Type & style
    • Home type: MobileManufactured
    • Architectural style: Manufactured-Double Wide
    Materials
    • Roof: Metal
    Condition
    • New Construction
    • Year built: 1982
    Details
    • Builder name: Unknown

    Utilities & green energy

    • Sewer: Septic Tank
    • Water: Well
    • Utilities for property: Cable Connected, Water Not Available, On-Site Electric, Co-Op Electric, Private Garbage Service

    Community & neighborhood

    Location
    • Region: Dale

    Other

    Other facts
    • Roof: Metal
    • BuildingFeatures: DSL/Cable Available
    • Flooring: Carpet, Parquet
    • Sewer: Septic Tank
    • RoadSurfaceType: Gravel
    • WaterSource: Well
    • Heating: Electric, 1 Unit
    • BuilderName: Unknown
    • AssociationYN: 0
    • ExteriorFeatures: Deck, Wheelchair Access
    • HeatingYN: true
    • PatioAndPorchFeatures: Deck
    • CoolingYN: true
    • RoomsTotal: 1
    • LotFeatures: Horse Property, Wooded, Secluded, Hunting Permitted, Mature Trees
    • PropertyCondition: New Construction
    • ConstructionMaterials: Wood Siding
    • StoriesTotal: 1
    • PetsAllowed: No
    • ElectricOnPropertyYN: True
    • Utilities: Cable Connected, Water Not Available, On-Site Electric, Co-Op Electric, Private Garbage Service
    • EntryLevel: 1
    • Fencing: Chain Link, Barbed Wire
    • ParkingFeatures: No Garage, None-Carport
    • CoveredSpaces: 0
    • Cooling: Wall/Window Unit(s), Electric, 1 Unit
    • LaundryFeatures: Washer Hookup, Dryer Connection, Electric
    • DevelopmentStatus: Completed
    • InteriorFeatures: Separate Shower, Master Downstairs, Shower/Tub Combo, Split Bedroom
    • Appliances: Vent Hood, Electric Water Heater, Built-In Oven
    • AccessibilityFeatures: Wheelchair Access, Handicap Design, Customized Wheelchair Accessible
    • LotDimensionsSource: Appraiser
    • BuildingAreaSource: Appr Dist
    • LivingAreaSource: Appr Dist
    • RoomKitchenFeatures: Built-In Oven, Vent Hood, Breakfast Area
    • YearBuiltDetails: The information about when the property was built
    • RoomMasterBedroomLevel: Lower
    • RoomMasterBedroomFeatures: Master Downstairs
    • FoundationDetails: Pier & Beam
    • ArchitecturalStyle: Manufactured-Double Wide
    • Road surface type: Gravel

    Price history

    DateEventPrice
    9/30/2019Sold--
    Source: Central Texas MLS #385521 Report a problem
    8/29/2019Pending sale$250,000$132/sqft
    Source: A Cut Above Realty, LLC #385521 Report a problem
    7/22/2019Listed for sale$250,000$132/sqft
    Source: A Cut Above Realty, LLC #385521 Report a problem

    Public tax history

    YearProperty taxesTax assessment
    2020-- $57,890 +64.3%
    2018$233 $35,230 +1.5%
    2017-- $34,700 +5.3%
    2016-- $32,940 +6.6%
    2015-- $30,910 -0.6%
    2014-- $31,100

    Find assessor info on the county website

    Neighborhood: 78616

    Nearby schools

    GreatSchools rating
    Schools provided by the listing agent
    • District: Lockhart ISD

    Source: The MLS. This data may not be complete. We recommend contacting the local school district to confirm school assignments for this home.