Skip main navigation
Sold for $390,000
  • $390,000

    3900 107TH AVENUE N, CLEARWATER, FL 33762

    2beds
    1,301sqft
    Single Family Residence
    Built in 1983
    7,910 Square Feet Lot
    $385,600 Zestimate®
    $300/sqft
    $2,414 Estimated rent

    Home value

    $385,600

    $359,000 - $416,000

    $2,414/mo

    Zestimate® history
    Loading
    Loading...

    Owner options

    List your home for rent

    $2,414/mo

    Rent Zestimate®

    Find your next renter with Zillow Rental Manager. Plus, with online applications, you can quickly screen prospective tenants – for free.

    Learn more

    $2,414/mo

    Rent Zestimate®

    Refinance and save

    $2,904/mo

    Est. payment

    Refinancing to a lower rate could help reduce your monthly payments and save thousands over the life of the loan.

    See today's rates

    $2,904/mo

    Est. payment

    Explore your selling options

    Work with a Zillow partner agent

    Leverage their expertise and Zillow's premium Showcase listings to get your home seen by more buyers.

    Get started

    List with your own agent

    Get your home in front of millions of buyers by listing it on Zillow.

    Learn how to do it

    Sell it yourself

    Take full control of how buyers see your home on Zillow by listing For Sale by Owner (FSBO).

    List your home

    What's special

    Stunning fireplaceUpdated brick homeUpgraded interior paintingInviting florida roomNew vinyl flooringRefreshed guest bath
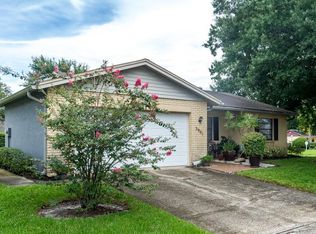
    Welcome to this beautifully updated brick home in Clearwater’s desirable Lakeside Village, located in the peaceful Lakes neighborhood. Featuring 2 spacious bedrooms, 2 full baths, Den/Study with all windows, slider secured with Hurricane window or shutters, adding the comfort and style we all seek. The inviting Florida room provides a perfect spot to relax year-round, while the well-maintained 2-car garage offers plenty of storage space. Step inside to discover tasteful updates including new vinyl flooring, a refreshed guest bath, upgraded interior painting, and a stunning fireplace that enhances the home’s cozy ambiance. With tile flooring throughout the rest of the home, maintenance is a breeze. This home is perfectly staged, allowing you to envision it as your own. Plus, the small, well-managed HOA covers valuable services like community pool access, lawn care, and irrigation, offering a low-maintenance lifestyle. Enjoy all the perks of living in this friendly, tranquil neighborhood with easy access to Clearwater’s best amenities. Don’t miss your chance to make this gem your next home!

    Zillow last checked:

    Listing updated:

    Listed by:

    Laura Klement 305-331-6518,

    COLDWELL BANKER REALTY 727-821-3322

    Bought with:

    Ryan Chamberlain, 3504666

    LPT REALTY, LLC.

    Source: Stellar MLS,MLS#: TB8324218MLS LogoOriginating MLS: Suncoast Tampa

    Facts & features

    Interior

    Bedrooms & bathrooms
    • Bedrooms: 2
    • Bathrooms: 2
    • Full bathrooms: 2
    Rooms
    • Room types: Attic, Den/Library/Office, Florida Room
    Primary bedroom
    • Features: En Suite Bathroom, Walk-In Closet(s)
    • Level: First
    Kitchen
    • Level: First
    Living room
    • Level: First
    Heating
    • Central, Electric
    Cooling
    • Central Air
    Appliances
    • Included: Dishwasher, Disposal, Electric Water Heater, Microwave, Range, Refrigerator, Water Softener
    • Laundry: In Kitchen, Inside
    Features
    • Ceiling Fan(s), Eating Space In Kitchen, High Ceilings, Living Room/Dining Room Combo, Primary Bedroom Main Floor, Solid Wood Cabinets, Thermostat, Vaulted Ceiling(s), Walk-In Closet(s)
    • Flooring: Ceramic Tile, Vinyl
    • Doors: Sliding Doors
    • Windows: Storm Window(s), Shutters, Window Treatments, Hurricane Shutters
    • Has fireplace: Yes
    • Fireplace features: Gas, Living Room
    Interior area
    • Total structure area: 1,889
    • Total interior livable area: 1,301 sqft

    Property

    Parking
    • Total spaces: 2
    • Parking features: Driveway, On Street
    • Attached garage spaces: 2
    • Has uncovered spaces: Yes
    Features
    • Levels: One
    • Stories: 1
    • Patio & porch: Covered, Enclosed, Front Porch, Side Porch
    • Exterior features: Irrigation System, Lighting, Private Mailbox, Rain Gutters, Sidewalk
    • Has view: Yes
    • View description: Pool
    Lot
    • Size: 7,910 Square Feet
    • Dimensions: 80 x 100
    • Features: Corner Lot, Cul-De-Sac, Landscaped, Sidewalk
    Details
    • Parcel number: 153016487840000070
    • Special conditions: None

    Construction

    Type & style
    • Home type: SingleFamily
    • Architectural style: Ranch
    • Property subtype: Single Family Residence
    Materials
    • Brick, Stucco
    • Foundation: Slab
    • Roof: Shingle
    Condition
    • Completed
    • New construction: No
    • Year built: 1983

    Utilities & green energy

    • Sewer: Public Sewer
    • Water: Public
    • Utilities for property: Cable Available, Cable Connected, Electricity Available, Electricity Connected, Fire Hydrant, Propane, Sewer Available, Sewer Connected, Sprinkler Recycled, Water Available, Water Connected

    Community & HOA

    Community
    • Features: Clubhouse, Pool, Sidewalks
    • Pet fee: $0 monthly
    • Subdivision: LAKES UNIT II PH 3 SEC 1 THE
    HOA
    • Has HOA: Yes
    • Amenities included: Clubhouse, Maintenance, Pool
    • Services included: Community Pool, Maintenance Grounds, Manager, Pool Maintenance
    • HOA fee: $163 monthly
    • HOA name: Lakeside Village / Beth Gallagher
    • HOA phone: 727-403-0307
    Location
    • Region: Clearwater

    Financial & listing details

    • Price per square foot: $300/sqft
    • Tax assessed value: $341,716
    • Annual tax amount: $1,494
    • Date on market: 11/30/2024
    • Cumulative days on market: 4 days
    • Listing terms: Cash,Conventional,VA Loan
    • Ownership: Fee Simple
    • Total actual rent: 0
    • Electric utility on property: Yes
    • Road surface type: Paved

    Price history

    DateEventPrice
    1/6/2025Sold$390,000$300/sqft
    Source: Stellar MLS #TB8324218 Report a problem
    12/5/2024Pending sale$390,000$300/sqft
    Source: Stellar MLS #TB8324218 Report a problem
    11/30/2024Listed for sale$390,000+310.5%$300/sqft
    Source: Stellar MLS #TB8324218 Report a problem
    2/5/1997Sold$95,000-1.6%$73/sqft
    Source: Public Record Report a problem
    8/30/1994Sold$96,500$74/sqft
    Source: Public Record Report a problem

    Public tax history

    YearProperty taxesTax assessment
    2025$6,625 +331.2%$341,716 +169.2%
    2024$1,536 +2.8%$126,952 +3%
    2023$1,494 +4.2%$123,254 +3%
    2022$1,434 +2.1%$119,664 +3%
    2021$1,404 +6.2%$116,179 +1.4%
    2020$1,323 +2.9%$114,575 +2.3%
    2019$1,285 $111,999 +1.9%
    2018$1,285 +2.3%$109,911 +2.1%
    2017$1,256 +3.6%$107,650 +2.1%
    2016$1,213 -1.9%$105,436 +0.7%
    2015$1,236 +0.9%$104,703 +0.8%
    2014$1,225 +1.3%$103,872 +1.5%
    2013$1,209 +2.7%$102,337 +1.7%
    2012$1,177 $100,626 +3%
    2011-- $97,695 +1.5%
    2010-- $96,251 +2.7%
    2009-- $93,721 +0.1%
    2008$968 $93,627 +3%
    2007-- $90,900 -32.1%
    2005-- $133,800 +20.8%
    2004$1,307 +2.1%$110,800 +3.7%
    2003$1,280 +4.5%$106,800 +6.8%
    2002$1,224 $100,000 +11.6%
    2001$1,224 +4.9%$89,600 +13.1%
    2000$1,167 $79,200
    Find assessor info on the county website

    Neighborhood: 33762

    Nearby schools

    GreatSchools rating
    Get a cash offer in 3 minutes
    Find out how much your home could sell for in as little as 3 minutes with a no-obligation cash offer.
    Estimated market value
    $385,600
    Get a cash offer in 3 minutes
    Find out how much your home could sell for in as little as 3 minutes with a no-obligation cash offer.
    Estimated market value
    $385,600