Skip main navigation
Off market
  • $2,966,800

    3900 9th St N, St Petersburg, FL 33703

    6beds
    6,277sqft
    SingleFamily
    Built in 1930
    0.52 Acres Lot
    $2,966,800 Zestimate®
    $473/sqft
    $5,984 Estimated rent

    Home value

    $2,966,800

    $2.28M - $3.95M

    $5,984/mo

    Zestimate® history
    Loading
    Loading...

    Owner options

    List your home for rent

    $5,984/mo

    Rent Zestimate®

    Find your next renter with Zillow Rental Manager. Plus, with online applications, you can quickly screen prospective tenants – for free.

    Learn more

    $5,984/mo

    Rent Zestimate®

    Refinance and save

    $20,549/mo

    Est. payment

    Refinancing to a lower rate could help reduce your monthly payments and save thousands over the life of the loan.

    See today's rates

    $20,549/mo

    Est. payment

    Explore your selling options

    Work with a Zillow partner agent

    Leverage their expertise and Zillow's premium Showcase listings to get your home seen by more buyers.

    Get started

    List with your own agent

    Get your home in front of millions of buyers by listing it on Zillow.

    Learn how to do it

    Sell it yourself

    Take full control of how buyers see your home on Zillow by listing For Sale by Owner (FSBO).

    List your home

    What's special

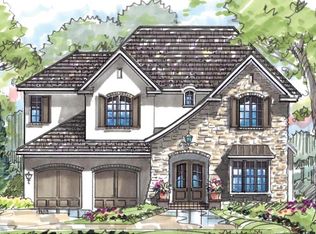
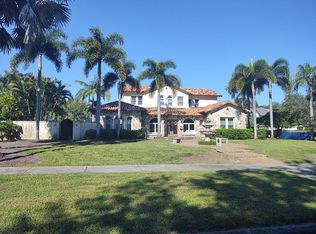
    The historic and magnificent 1930âs âEnchanted Castleâ is situated on just over 1/2 an acre of beautiful grounds with lush landscaping & mature trees. Developer Cade Allen, of the celebrated Allendale neighborhood namesake, intended this elegant home for his personal residence. The interior of the home has been completely restored to its original glory days. Many of the original light fixtures adorn ceilings and walls, capturing the charm, character & magical moments of its time, with a generous appointment of modern conveniences. The spectacular remodeled kitchen includes stainless steel commercial grade 48â Thermador gas oven/stove top with griddle, Sub-Zero refrigerator, additional Wolfe refrigerator & freezer, farmhouse sink, and a bar height island. The grand dining room provides elegant dining for up to 24. The living and reading rooms on the first floor are cozy and inviting. The spacious bedrooms with adjoining sitting rooms are located on the second floor. A portion of the attic is finished with bed and bath perfect for au pair. The Master Suite has two enormous walk-in closets, reach-in closet, & luxurious marble surface en suite bath. The master bath includes his & hers vanities, romantic claw foot tub, rain shower with hand sprayer, separate water closet & large walk in closet. Improvements include: New Roof, updated bathrooms, updated kitchen, restored flooring, restored woodwork, restored doors & windows, restored hardware and updated electrical. Appointment only

    This property is off market, which means it's not currently listed for sale or rent on Zillow. This may be different from what's available on other websites or public sources.
    Facts & features

    Interior

    Bedrooms & bathrooms
    • Bedrooms: 6
    • Bathrooms: 6
    • Full bathrooms: 5
    • 1/2 bathrooms: 1
    Appliances
    • Included: Dishwasher, Garbage disposal, Range / Oven, Refrigerator
    • Laundry: Laundry Room
    Features
    • Ceiling Fans(s), High Ceiling(s), Crown Molding, Walk-In Closet(s), Window Treatments, Eating Space In Kitchen, Stone Counters
    • Flooring: Tile, Hardwood
    • Has fireplace: Yes
    Interior area
    • Total interior livable area: 6,277 sqft

    Property

    Features
    • Levels: Three Or More
    • Patio & porch: Covered, Front Porch, Side Porch
    Lot
    • Size: 0.52 Acres
    • Features: Street Brick
    • Residential vegetation: Mature Landscaping, Oak Trees
    Details
    • Additional parcels included: 01-31-16-00576-004-0161

    Construction

    Type & style
    • Home type: SingleFamily
    • Architectural style: Historical
    Materials
    • Roof: Tile
    Condition
    • Year built: 1930

    Utilities & green energy

    • Sewer: Public Sewer
    • Water: Public
    • Utilities for property: Public, Propane

    Community & HOA

    Community
    • Subdivision: ALLENDALE TERRACE
    Location
    • Region: St Petersburg

    Financial & listing details

    • Price per square foot: $473/sqft
    • Annual tax amount: $11,912

    Price history

    DateEventPrice
    6/23/2019Listing removed$1,649,000$263/sqft
    Source: Keller Williams St. Pete Realty #U8043623 Report a problem
    6/2/2019Price change$1,649,000-5.7%$263/sqft
    Source: Keller Williams St. Pete Realty #U8043623 Report a problem
    5/23/2019Listed for sale$1,749,000$279/sqft
    Source: KELLER WILLIAMS ST PETE REALTY #U8043623 Report a problem

    Public tax history

    Tax history is unavailable.

    Neighborhood: The Allendale Association

    Nearby schools

    GreatSchools rating
    Schools provided by the listing agent
    • Elementary: John M Sexton Elementary-PN
    • Middle: Meadowlawn Middle-PN
    • High: Northeast High-PN

    Source: The MLS. This data may not be complete. We recommend contacting the local school district to confirm school assignments for this home.

    Get a cash offer in 3 minutes
    Find out how much your home could sell for in as little as 3 minutes with a no-obligation cash offer.
    Estimated market value
    $2,966,800
    Get a cash offer in 3 minutes
    Find out how much your home could sell for in as little as 3 minutes with a no-obligation cash offer.
    Estimated market value
    $2,966,800