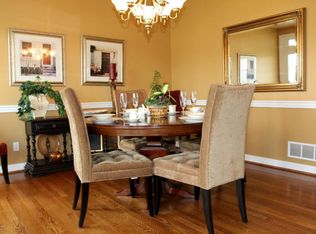
Exuding exceptional craftsmanship and quality, this custom-built home is nestled within the highly sought-after Oldham County School District and offers an array of outstanding features. Situated on a lushly landscaped lot of over two acres, this residence surrounds you with beauty - inside and out. Even the most discerning buyer will appreciate the remarkable finishes throughout, including exquisite millwork, refined architectural details, and premium materials that speak to the home's superior construction. From the moment you step through the arched entry, you're welcomed by a gracious foyer with soaring ceilings and abundant natural light. The open-concept design effortlessly connects the elegant formal dining room, a warm and inviting great room with a custom fireplace adorned in stone all the way from floor to ceiling, and a chef's kitchen that's as functional as it is beautiful. Featuring stainless steel appliances, custom cabinetry, a large center island, and luxurious stone countertops, the kitchen is truly the heart of the homeperfect for both everyday living and entertaining on a grand scale.
The main level also boasts a spacious primary suite, a private retreat complete with a spa-inspired en-suite bath, oversized walk-in closet, and serene views of the surrounding landscape with access to the veranda.
Downstairs, the finished walkout lower level is an entertainer's paradise. A stunning brick bar serves as the centerpiece - both rustic and refined. Just beyond, a hidden speakeasy room offers a one-of-a-kind experience that pays homage to Kentucky's deep bourbon roots. Whether you're hosting an intimate tasting or a lively gathering, this space captures the essence of life in the bourbon capital of the world.
Step outside to discover your own private oasis - a thoughtfully designed courtyard that invites relaxation and connection. Centered around a striking outdoor fireplace, this space is perfect for quiet evenings under the stars or entertaining guests with warmth and ambiance. Surrounded by mature landscaping and open skies, it's the ideal setting to enjoy Kentucky's changing seasons in comfort and style.
With its flawless blend of craftsmanship, luxurious amenities, and a setting that celebrates the spirit of Kentucky living, this extraordinary residence offers more than just a place to live - it offers a lifestyle. Whether you're raising a family, entertaining guests, or simply savoring the peaceful surroundings, this home is truly one of a kind. Don't miss the opportunity to make it yours and experience the best of Oldham County living.
Sold for $950,000
$950,000
3900 Abbott Glen Ct, Crestwood, KY 40014
6beds
5,259sqft
Single Family Residence
Built in 2007
2.23 Acres Lot
$977,700 Zestimate®
$181/sqft
$4,966 Estimated rent
Home value
$977,700
$870,000 - $1.10M
$4,966/mo
Zestimate® history
Owner options
List your home for rent
$4,966/mo
Rent Zestimate®
Find your next renter with Zillow Rental Manager. Plus, with online applications, you can quickly screen prospective tenants – for free.
$4,966/mo
Rent Zestimate®
Refinance and save
$5,229/mo
Est. payment
Refinancing to a lower rate could help reduce your monthly payments and save thousands over the life of the loan.
$5,229/mo
Est. payment
Explore your selling options
Work with a Zillow partner agent
Leverage their expertise and Zillow's premium Showcase listings to get your home seen by more buyers.
Get startedList with your own agent
Get your home in front of millions of buyers by listing it on Zillow.
Learn how to do itSell it yourself
Take full control of how buyers see your home on Zillow by listing For Sale by Owner (FSBO).
List your homeWhat's special
Exquisite millworkCustom fireplaceRefined architectural detailsOutdoor fireplaceLushly landscaped lotThoughtfully designed courtyardPremium materials
Zillow last checked:
Listing updated:
Listed by:
Mark O Naber 502-777-7617,
Redfin
Bought with:
Patti Kavanaugh, 210351
Semonin Realtors
Source: Metro Search Inc. LLC DBA Apex MLS,MLS#: 1685132
Facts & features
Interior
Bedrooms & bathrooms
- Bedrooms: 6
- Bathrooms: 5
- Full bathrooms: 4
- 1/2 bathrooms: 1
Primary bedroom
- Level: First
Bedroom
- Level: Second
Bedroom
- Level: Second
Bedroom
- Level: Second
Bedroom
- Description: Speakeasy
- Level: Basement
Bedroom
- Description: Office
- Level: Basement
Primary bathroom
- Level: First
Half bathroom
- Level: First
Full bathroom
- Level: Second
Full bathroom
- Level: Second
Full bathroom
- Level: Basement
Dining area
- Level: First
Dining room
- Level: First
Game room
- Level: Basement
Great room
- Level: First
Kitchen
- Level: First
Laundry
- Level: First
Office
- Level: First
Other
- Description: Bar
Heating
- Forced Air, Natural Gas, Heat Pump
Cooling
- Central Air, Heat Pump
Features
- Basement: Walkout Finished
- Number of fireplaces: 1
Interior area
- Total structure area: 3,459
- Total interior livable area: 5,259 sqft
- Finished area above ground: 3,459
- Finished area below ground: 1,800
Property
Parking
- Total spaces: 3
- Parking features: Attached, Entry Side
- Attached garage spaces: 3
Features
- Stories: 2
- Patio & porch: Deck, Patio, Porch
- Fencing: Partial,Wood
Lot
- Size: 2.23 Acres
Details
- Parcel number: 3309B0032
Construction
Type & style
- Home type: SingleFamily
- Architectural style: Traditional
- Property subtype: Single Family Residence
Materials
- Vinyl Siding, Brick, Stone Veneer
- Foundation: Concrete Perimeter
- Roof: Shingle
Condition
- Year built: 2007
Utilities & green energy
- Sewer: Septic Tank
- Water: Public
- Utilities for property: Electricity Connected, Natural Gas Connected
Community & HOA
Community
- Subdivision: Abbott Glen
HOA
- Has HOA: Yes
- HOA fee: $500 annually
Location
- Region: Crestwood
Financial & listing details
- Price per square foot: $181/sqft
- Tax assessed value: $619,000
- Annual tax amount: $7,666
- Date on market: 4/24/2025
- Electric utility on property: Yes
Price history
| Date | Event | Price |
|---|---|---|
| 7/15/2025 | Sold | $950,000-2.6%$181/sqft |
Source:  Metro Search Inc. LLC DBA Apex MLS #1685132 Report a problem Metro Search Inc. LLC DBA Apex MLS #1685132 Report a problem | ||
| 5/28/2025 | Pending sale | $975,000$185/sqft |
Source: Metro Search Inc. LLC DBA Apex MLS #1685132 Report a problem | ||
| 5/6/2025 | Contingent | $975,000$185/sqft |
Source: Metro Search Inc. LLC DBA Apex MLS #1685132 Report a problem | ||
| 4/24/2025 | Listed for sale | $975,000+57.5%$185/sqft |
Source: Metro Search Inc. LLC DBA Apex MLS #1685132 Report a problem | ||
| 1/22/2015 | Sold | $619,000-4.8%$118/sqft |
Source: Public Record Report a problem | ||
| 9/23/2014 | Price change | $649,900-1.5%$124/sqft |
Source: RE/MAX Associates #1403741 Report a problem | ||
| 4/16/2014 | Listed for sale | $659,900+7.5%$125/sqft |
Source: RE/MAX Associates #1387030 Report a problem | ||
| 11/30/2007 | Sold | $613,850$117/sqft |
Source: Public Record Report a problem | ||
Public tax history
| Year | Property taxes | Tax assessment |
|---|---|---|
| 2025 | $7,666 -0.3% | $619,000 |
| 2024 | $7,691 -0.5% | $619,000 |
| 2023 | $7,728 +0.6% | $619,000 |
| 2022 | $7,685 +0.9% | $619,000 |
| 2021 | $7,617 -0.2% | $619,000 |
| 2020 | $7,635 +1.1% | $619,000 |
| 2019 | $7,551 0% | $619,000 |
| 2018 | $7,554 +13.1% | $619,000 |
| 2017 | $6,677 | $619,000 +9% |
| 2013 | $6,677 | $568,000 -7.4% |
| 2011 | -- | $613,500 |
| 2010 | -- | $613,500 |
| 2009 | -- | $613,500 |
Find assessor info on the county website
Neighborhood: 40014
Nearby homes
- $670,1004 bd2 ba2.7k sqft7510 Abbott Glen Dr, Crestwood, KY 40014Off Market
- $868,7004 bd4 ba4.2k sqft3902 Abbott Glen Ct, Crestwood, KY 40014Off Market
- $664,8003 bd3 ba3.6k sqft3901 Abbott Glen Ct, Crestwood, KY 40014Off Market

- $702,6004 bd3 ba3.5k sqft7509 Abbott Glen Dr, Crestwood, KY 40014Off Market
- $865,1003 bd4 ba4.2k sqft3903 Abbott Glen Ct, Crestwood, KY 40014Off Market
- $923,4004 bd3 ba4.2k sqft7508 Abbott Glen Dr, Crestwood, KY 40014Off Market
- $728,2004 bd3 ba2.6k sqft7301 Abbott Glen Dr, Crestwood, KY 40014Off Market
- $632,5004 bd2 ba2.6k sqft7507 Abbott Glen Dr, Crestwood, KY 40014Off Market
Nearby schools
GreatSchools rating
- 8/10Crestwood Elementary SchoolGrades: K-5Distance: 2.2 mi
- 9/10East Oldham Middle SchoolGrades: 6-8Distance: 4.6 mi
- 10/10South Oldham High SchoolGrades: 9-12Distance: 2.5 mi


Get pre-qualified for a loan
At Zillow Home Loans, we can pre-qualify you in as little as 5 minutes with no impact to your credit score.An equal housing lender. NMLS #10287.
Sell for more on Zillow
Get a Zillow Showcase℠ listing at no additional cost and you could sell for .
$977,700
2% more
+$19,554
With Zillow Showcase(estimated)
$997,254
- Kentucky
- Oldham County
- Crestwood
- 40014
- 3900 Abbott Glen Ct
Nearby cities
Nearby zip codes
Other Crestwood Topics
