Nestled in a prestigious Silverwood gated community in Bedford, this stunning 5-bedroom, 3-bathroom home offers an exceptional blend of comfort and sophistication. From the moment you arrive, the beautifully maintained exterior and inviting front porch set the tone for the elegance within. Inside, the home boasts spacious living areas filled with natural light, high ceilings, and a cozy fireplace, creating a warm and welcoming atmosphere for gatherings. The kitchen is a chef’s dream, featuring sleek white appliances, ample counter space, an island, and a charming breakfast nook that overlooks the serene backyard. Each of the five bedrooms is generously sized, offering plush carpeting, ceiling fans, and large windows, while the primary suite provides a private retreat with a spa-like ensuite bathroom complete with dual vanities, a soaking tub, and a walk-in shower. The
flexible layout of the home allows for additional spaces to serve as a home office, gym, or playroom. Step outside to a backyard oasis where a sparkling pool and patio area await, providing the perfect space for relaxation or entertaining. The tranquil setting is ideal for enjoying sunny
afternoons or evening gatherings under the stars. Located in a secure and exclusive neighborhood, this home combines privacy with convenience. It is just moments away from excellent schools, shopping, and dining, making it the perfect place to call home.
Sold
Price Unknown
3900 Autumn Ln, Bedford, TX 76021
5beds
2,833sqft
Single Family Residence
Built in 2002
5,793 Square Feet Lot
$612,900 Zestimate®
$--/sqft
$4,097 Estimated rent
Home value
$612,900
$570,000 - $656,000
$4,097/mo
Zestimate® history
Owner options
List your home for rent
$4,097/mo
Rent Zestimate®
Find your next renter with Zillow Rental Manager. Plus, with online applications, you can quickly screen prospective tenants – for free.
$4,097/mo
Rent Zestimate®
Refinance and save
Refinancing to a lower rate could help reduce your monthly payments and save thousands over the life of the loan.
Explore your selling options
Work with a Zillow partner agent
Leverage their expertise and Zillow's premium Showcase listings to get your home seen by more buyers.
Get startedList with your own agent
Get your home in front of millions of buyers by listing it on Zillow.
Learn how to do itSell it yourself
Take full control of how buyers see your home on Zillow by listing For Sale by Owner (FSBO).
List your homeWhat's special
Sparkling poolGated communityCozy fireplacePatio areaSerene backyardBackyard oasisPlush carpeting
Zillow last checked:
Listing updated:
Listed by:
Aysia Pate 0736644,
Keller Williams Realty 972-732-6000
Bought with:
Naveed Zulfiqar
HB Realty
Source: NTREIS,MLS#: 20863054
Facts & features
Interior
Bedrooms & bathrooms
- Bedrooms: 5
- Bathrooms: 3
- Full bathrooms: 3
Primary bedroom
- Level: Second
- Dimensions: 1 x 1
Living room
- Level: First
- Dimensions: 1 x 1
Features
- Other
- Has basement: No
- Has fireplace: No
Interior area
- Total interior livable area: 2,833 sqft
Property
Parking
- Total spaces: 4
- Parking features: Garage
- Garage spaces: 2
- Carport spaces: 2
- Covered spaces: 4
Features
- Levels: Two
- Stories: 2
- Pool features: None
Lot
- Size: 5,793 Square Feet
Details
- Parcel number: 07701144
Construction
Type & style
- Home type: SingleFamily
- Architectural style: Traditional,Detached
- Property subtype: Single Family Residence
Condition
- Year built: 2002
Utilities & green energy
- Sewer: Public Sewer
- Water: Public
- Utilities for property: Sewer Available, Water Available
Community & HOA
Community
- Subdivision: Silverwood Add
HOA
- Has HOA: No
Location
- Region: Bedford
Financial & listing details
- Tax assessed value: $610,509
- Annual tax amount: $9,588
- Date on market: 3/6/2025
- Cumulative days on market: 101 days
- Listing terms: Cash,Conventional,FHA,VA Loan
Price history
| Date | Event | Price |
|---|---|---|
| 6/3/2025 | Sold | -- |
Source: NTREIS #20863054 Report a problem | ||
| 4/23/2025 | Pending sale | $489,500$173/sqft |
Source: NTREIS #20863054 Report a problem | ||
| 4/17/2025 | Contingent | $489,500$173/sqft |
Source: NTREIS #20863054 Report a problem | ||
| 3/6/2025 | Listed for sale | $489,500-2.1%$173/sqft |
Source: NTREIS #20863054 Report a problem | ||
| 3/1/2025 | Listing removed | $500,000$176/sqft |
Source: NTREIS #20783499 Report a problem | ||
| 2/3/2025 | Price change | $500,000-1%$176/sqft |
Source: NTREIS #20783499 Report a problem | ||
| 1/24/2025 | Price change | $505,000-1%$178/sqft |
Source: NTREIS #20783499 Report a problem | ||
| 1/3/2025 | Price change | $509,900-1%$180/sqft |
Source: NTREIS #20783499 Report a problem | ||
| 12/4/2024 | Pending sale | $515,000$182/sqft |
Source: NTREIS #20783499 Report a problem | ||
| 11/27/2024 | Contingent | $515,000$182/sqft |
Source: NTREIS #20783499 Report a problem | ||
| 11/22/2024 | Listed for sale | $515,000$182/sqft |
Source: NTREIS #20783499 Report a problem | ||
Public tax history
| Year | Property taxes | Tax assessment |
|---|---|---|
| 2025 | $12,324 +50.3% | $610,509 |
| 2024 | $8,201 +10.2% | $610,509 +3.9% |
| 2023 | $7,440 -11.3% | $587,825 +23.4% |
| 2022 | $8,390 +3% | $476,301 +28.7% |
| 2021 | $8,148 -2.5% | $370,000 |
| 2020 | $8,356 -9.6% | $370,000 -9.2% |
| 2019 | $9,242 +8.2% | $407,304 +10.9% |
| 2018 | $8,542 +12.3% | $367,356 -1.4% |
| 2017 | $7,608 +9.5% | $372,622 +2.2% |
| 2016 | $6,950 +4.4% | $364,763 +32.2% |
| 2015 | $6,656 | $276,000 |
| 2014 | $6,656 | $276,000 |
| 2013 | -- | $276,000 |
| 2012 | -- | $276,000 |
| 2011 | -- | $276,000 -3.4% |
| 2010 | -- | $285,700 +1.9% |
| 2009 | -- | $280,300 |
| 2008 | -- | $280,300 |
| 2007 | -- | $280,300 +5.9% |
| 2006 | -- | $264,600 |
| 2005 | -- | $264,600 |
| 2004 | -- | $264,600 |
| 2003 | -- | $264,600 +515.3% |
| 2002 | -- | $43,000 +247.4% |
| 2001 | -- | $12,377 |
Find assessor info on the county website
Neighborhood: 76021
Nearby homes
- $480,2003 bd2 ba2k sqft3904 Autumn Ln, Bedford, TX 76021Off Market
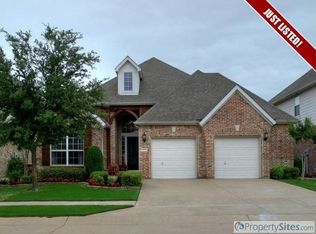
- $562,5004 bd2 ba3.1k sqft3905 Silverwood Ln, Bedford, TX 76021Off Market
- $557,2003 bd2 ba2.7k sqft3908 Autumn Ln, Bedford, TX 76021Off Market
- $502,5002 bd2 ba2k sqft3909 Silverwood Ln, Bedford, TX 76021Off Market
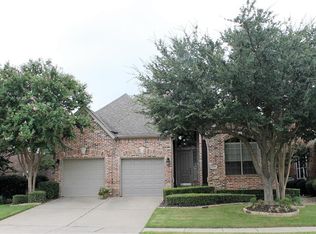
- $452,8003 bd2 ba1.9k sqft3512 Aspen Dr, Bedford, TX 76021Off Market
- $471,0002 bd2 ba2k sqft3508 Aspen Dr, Bedford, TX 76021Off Market
- $611,2003 bd3 ba3k sqft3516 Aspen Dr, Bedford, TX 76021Off Market
- $534,3003 bd2 ba2.6k sqft3901 Autumn Ln, Bedford, TX 76021Off Market
Nearby schools
GreatSchools rating
- 8/10Meadow Creek Elementary SchoolGrades: PK-6Distance: 0.8 mi
- 9/10Harwood Junior High SchoolGrades: 7-9Distance: 0.7 mi
- 6/10Trinity High SchoolGrades: 10-12Distance: 1.8 mi
Schools provided by the listing agent
- Elementary: Meadowcrk
- High: Trinity
- District: Hurst-Euless-Bedford ISD
Source: NTREIS. This data may not be complete. We recommend contacting the local school district to confirm school assignments for this home.
Get a cash offer in 3 minutes
Find out how much your home could sell for in as little as 3 minutes with a no-obligation cash offer.
Estimated market value
$612,900
Get a cash offer in 3 minutes
Find out how much your home could sell for in as little as 3 minutes with a no-obligation cash offer.
Estimated market value
$612,900
- Texas
- Tarrant County
- Bedford
- 76021
- 3900 Autumn Ln
